67 Arrowwood Way is a large, pond adjacent home offering all of the perks of new construction without the wait! This immaculate 4 bed 2.5 bath home opens to an oversized great room with tasteful finishes and upgrades. Boasting a modern, open floorplan the living area is anchored by a massive, oversized kitchen island, capable of hosting large gatherings. The owners have transformed this space into a contemporary and chic living experience adorned with warm tasteful neutrals with pops of bold, tasteful color. Take note of the stylish sliding barn door which provides privacy to the in-home office. This room can also be repurposed for a downstairs, 5th bedroom......The kitchen -adjacent dry bar comes complete with white oak shelving and a stainless steel, French door wine fridge to hold all your favorite vintages. The upstairs primary suite is the full package with a walk-in closet to fit all your needs, his and her sinks, walk-in shower, and freestanding tub. The secondary bedrooms are spacious, airy and comfortable. This home comes complete with a finished two car garage, complete with drywall and conveying weight rack, offering an additional 400SF. A 2022 Evolution Golf Car may also convey for the right offer, giving you a turnkey low county living experience as you cruise to the countless neighborhood amenities in style. Additional upgrades include thoughtful landscaping, including Birds of Paradise, Fig and Monstera plants, an entire home water filtration system, and a large fully enclosed privacy fence for your fur babies.
Closed
$443,000
67 Arrowwood Way, Summerville, SC 29485
4beds
2,515sqft
Single Family Residence
Built in 2022
6,098 Square Feet Lot
$440,700 Zestimate®
$176/sqft
$2,882 Estimated rent
Home value
$440,700
$414,000 - $467,000
$2,882/mo
Zestimate® history
Owner options
List your home for rent
$2,882/mo
Rent Zestimate®
Find your next renter with Zillow Rental Manager. Plus, with online applications, you can quickly screen prospective tenants – for free.
$2,882/mo
Rent Zestimate®
Refinance and save
$2,634/mo
Est. payment
Refinancing to a lower rate could help reduce your monthly payments and save thousands over the life of the loan.
$2,634/mo
Est. payment
Explore your selling options
Work with a Zillow partner agent
Leverage their expertise and Zillow's premium Showcase listings to get your home seen by more buyers.
Get startedList with your own agent
Get your home in front of millions of buyers by listing it on Zillow.
Learn how to do itSell it yourself
Take full control of how buyers see your home on Zillow by listing For Sale by Owner (FSBO).
List your homeWhat's special
Zillow last checked:
Listing updated:
Listed by:
Conyers Advisory, LLC
Bought with:
The Charleston Property Company
Source: CTMLS,MLS#: 25028454
Facts & features
Interior
Bedrooms & bathrooms
- Bedrooms: 4
- Bathrooms: 3
- Full bathrooms: 2
- 1/2 bathrooms: 1
Rooms
- Room types: Living/Dining Combo, Utility Room, Eat-In-Kitchen, Foyer, Pantry, Study, Utility
Heating
- Central
Cooling
- Central Air
Features
- Ceiling - Smooth, High Ceilings, Kitchen Island, Walk-In Closet(s), Eat-in Kitchen, Entrance Foyer, Pantry
- Flooring: Luxury Vinyl
- Windows: Storm Window(s)
- Has fireplace: No
Interior area
- Total structure area: 2,515
- Total interior livable area: 2,515 sqft
Property
Parking
- Total spaces: 2
- Parking features: Garage, Detached, Garage Door Opener
- Garage spaces: 2
Features
- Levels: Two
- Stories: 2
- Patio & porch: Covered, Front Porch
- Fencing: Wood
- Waterfront features: Pond
Lot
- Size: 6,098 Square Feet
- Features: 0 - .5 Acre, High, Level
Details
- Parcel number: 1680309005000
Construction
Type & style
- Home type: SingleFamily
- Architectural style: Traditional
- Property subtype: Single Family Residence
Materials
- Aluminum Siding
- Foundation: Slab
- Roof: Asphalt
Condition
- New construction: No
- Year built: 2022
Utilities & green energy
- Sewer: Public Sewer
- Water: Public
Community & HOA
Community
- Features: Dog Park, Park, Pool, Tennis Court(s), Walk/Jog Trails
- Subdivision: Summers Corner
Location
- Region: Summerville
Financial & listing details
- Price per square foot: $176/sqft
- Tax assessed value: $443,203
- Date on market: 10/21/2025
- Listing terms: Buy Down,Cash,Conventional
Price history
| Date | Event | Price |
|---|---|---|
| 12/2/2025 | Sold | $443,000+1.1%$176/sqft |
Source:  CTMLS #25028454 Report a problem CTMLS #25028454 Report a problem | ||
| 10/21/2025 | Price change | $438,000-4.8%$174/sqft |
Source: CTMLS #25028454 Report a problem | ||
| 10/16/2025 | Price change | $460,000+0.2%$183/sqft |
Source: CTMLS #25019689 Report a problem | ||
| 7/16/2025 | Listed for sale | $459,000+3.1%$183/sqft |
Source: CTMLS #25019689 Report a problem | ||
| 6/20/2023 | Sold | $445,000-1.1%$177/sqft |
Source: CTMLS #23010414 Report a problem | ||
| 5/19/2023 | Contingent | $450,000$179/sqft |
Source: CTMLS #23010414 Report a problem | ||
| 5/11/2023 | Listed for sale | $450,000+13.1%$179/sqft |
Source: CTMLS #23010414 Report a problem | ||
| 5/25/2022 | Sold | $397,744$158/sqft |
Source: CTMLS #21032274 Report a problem | ||
| 12/16/2021 | Price change | $397,744+0%$158/sqft |
Source:  Lennar Homes Report a problem Lennar Homes Report a problem | ||
| 12/11/2021 | Listed for sale | $397,734$158/sqft |
Source: CTMLS #21032274 Report a problem | ||
Public tax history
| Year | Property taxes | Tax assessment |
|---|---|---|
| 2024 | -- | $17,728 -25.1% |
| 2023 | -- | $23,682 |
| 2022 | -- | $23,682 +426.3% |
| 2021 | -- | $4,500 |
Find assessor info on the county website
Neighborhood: 29485
Nearby homes
- $500,0004 bd5 ba2.9k sqft69 Arrowwood Way, Summerville, SC 29485Sold

- $385,0004 bd3 ba2.2k sqft141 Wood Sage Run, Summerville, SC 29485Sold
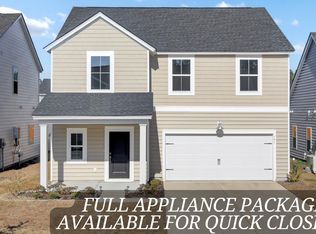
- $437,100-- bd-- ba-- sqft121 Bay Eddy Ct, Summerville, SC 29483Off Market
- $467,0005 bd4 ba2.5k sqft107 Blue Crab Way, Summerville, SC 29485Sold
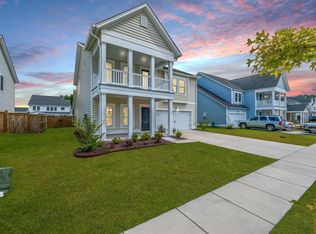
- $472,0005 bd4 ba2.8k sqft70 Morning Song St, Summerville, SC 29485Sold
- $480,0004 bd5 ba2.9k sqft68 Arrowwood Way, Summerville, SC 29485Sold
- $439,0005 bd4 ba2.4k sqft122 Oyster Tide Way, Summerville, SC 29485Sold
- $375,0003 bd3 ba2k sqft166 Greenbelt Ct, Summerville, SC 29485Sold
Nearby schools
GreatSchools rating
- 7/10Sand Hill ElementaryGrades: PK-5Distance: 1.3 mi
- 6/10East Edisto MiddleGrades: 6-8Distance: 2 mi
- 8/10Ashley Ridge High SchoolGrades: 9-12Distance: 1.5 mi
Schools provided by the listing agent
- Elementary: Sand Hill
- Middle: Gregg
- High: Ashley Ridge
Source: CTMLS. This data may not be complete. We recommend contacting the local school district to confirm school assignments for this home.
Get a cash offer in 3 minutes
Find out how much your home could sell for in as little as 3 minutes with a no-obligation cash offer.
Estimated market value
$440,700
Get a cash offer in 3 minutes
Find out how much your home could sell for in as little as 3 minutes with a no-obligation cash offer.
Estimated market value
$440,700
- South Carolina
- Dorchester County
- Summerville
- 29485
- 67 Arrowwood Way
Nearby cities
Nearby zip codes
Other Summerville Topics
