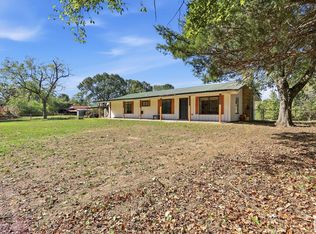
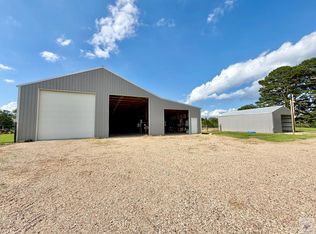
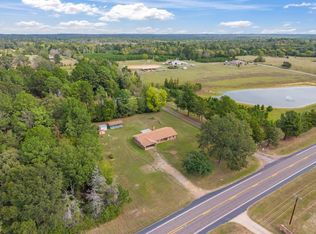
Space, privacy, and character just minutes from town. Situated on approximately 3 wooded acres outside the city limits, this 4-bedroom, 2-bath home offers a distinctive lodge-style design, a separate shop, and plenty of room to make the property your own. Inside, the home features a dramatic vaulted great room with extensive woodwork, soaring ceilings, skylights, an open second-story overlook, and a brick fireplace that serves as a natural focal point. The spacious floor plan provides approximately 2,500 square feet of living space, including four bedrooms, two full baths, a generously sized kitchen, and multiple areas for gathering and everyday living. The home is livable in its current condition, while also presenting an opportunity for a new owner to update finishes and modernize the property over time. Much of the interior reflects its original era, particularly the kitchen, bathrooms, flooring, lighting, and cosmetic finishes. Rather than paying for someone else's renovation choices, buyers have the opportunity to preserve the home's warm lodge character while improving it according to their own style and budget. Outside, mature trees provide a peaceful, private setting with room to enjoy the property without giving up convenient access to town. A separate shop adds useful workspace and storage, while both well water and public water provide added flexibility. The property is outside city limits and offers a choice between two school districts, adding another dimension of versatility for prospective owners. For buyers looking beyond cosmetic updates, this property offers the combination that can be difficult to recreate. Acreage, an established home with substantial character, a shop, privacy, utilities already in place, and a location only minutes from town. Move in, make improvements at your own pace, and unlock the potential of a truly unique Northeast Texas property.
Pending
$275,000
69 County Road 1120 W, Maud, TX 75567
4beds
2,480sqft
Single Family Residence
Built in 1985
3 Acres Lot
$275,400 Zestimate®
$111/sqft
$-- HOA
What's special
Dramatic vaulted great roomOpen second-story overlookSeparate shopDistinctive lodge-style designSoaring ceilingsExtensive woodworkGenerously sized kitchen
- 21 days
- 658
- 44
Likely to sell faster than
Zillow last checked:
Listing updated:
Listed by:
David Howard 903-459-5529,
eXp Realty, LLC- TX
Source: TMLS,MLS#: 206150
Facts & features
Interior
Bedrooms & bathrooms
- Bedrooms: 4
- Bathrooms: 2
- Full bathrooms: 2
Rooms
- Room types: Den, Separate Formal Dining Room, Office, Utility Room
Bedroom
- Description: Primary Downstairs
Bathroom
- Description: Double Lavatories,Separate Walk-in Closet,Shower & Jetted Tub,Shower & Tub,Shower & Tub Combo,Walk-in Closet(s)
Dining room
- Description: Breakfast & Formal
Kitchen
- Description: Butcher Block,Kitchen Island,Other
Living room
- Description: Single + Office
Heating
- Central, Electric
Cooling
- Central Air, Electric
Appliances
- Included: Central Vacuum, Dishwasher, Double Oven, Electric Oven, Electric Range, Microwave, Refrigerator, Water Heater
- Laundry: Electric Dryer Hookup, In Kitchen, Laundry Closet, Washer Hookup
Features
- High Ceilings, Other
- Flooring: Carpet, Ceramic Tile, Concrete, Wood
- Windows: Skylight(s)
- Has basement: No
- Number of fireplaces: 1
- Fireplace features: Blower Fan, Den, Living Room, Wood Burning
Interior area
- Total structure area: 2,480
- Total interior livable area: 2,480 sqft
Video & virtual tour
Property
Parking
- Parking features: None
Features
- Levels: Two
- Stories: 2
- Patio & porch: Covered, Deck, Patio
- Exterior features: Rain Gutters, Storage, Other
- Pool features: None
Lot
- Size: 3 Acres
- Features: Corner Lot
Details
- Additional structures: Boat House, Storage, Workshop, Outbuilding
- Parcel number: 32403
Construction
Type & style
- Home type: SingleFamily
- Architectural style: Traditional
- Property subtype: Single Family Residence
Materials
- Metal Siding
- Foundation: Slab
- Roof: Architectural Shingles
Condition
- New construction: No
- Year built: 1985
Utilities & green energy
- Electric: Electric - Bowie-Cass
- Sewer: Septic Tank
- Water: Private, Public
- Utilities for property: Cable Available, Internet Available, Internet Connected, Other, Water Connected
Community & HOA
HOA
- Has HOA: No
Location
- Region: Maud
Financial & listing details
- Price per square foot: $111/sqft
- Tax assessed value: $288,922
- Date on market: 9/29/2026
- Road surface type: Dirt, Gravel
Estimated market value
$275,400
$262,000 - $289,000
$2,012/mo
Price history
| Date | Event | Price |
|---|---|---|
| 10/16/2026 | Pending sale | $275,000$111/sqft |
Source: TMLS #206150 Report a problem | ||
| 9/29/2026 | Listed for sale | $275,000$111/sqft |
Source: TMLS #206150 Report a problem | ||
| 8/15/2026 | Listing removed | $275,000$111/sqft |
Source:  Unlock MLS #2863088 Report a problem Unlock MLS #2863088 Report a problem | ||
| 7/10/2026 | Price change | $275,000-5.2%$111/sqft |
Source: Unlock MLS #2863088 Report a problem | ||
| 6/25/2026 | Price change | $289,999-1.7%$117/sqft |
Source: Unlock MLS #2863088 Report a problem | ||
| 6/9/2026 | Listed for sale | $295,000+3.5%$119/sqft |
Source: Unlock MLS #2863088 Report a problem | ||
| 3/4/2024 | Sold | -- |
Source: TMLS #113096 Report a problem | ||
| 2/16/2024 | Contingent | $285,000$115/sqft |
Source: TMLS #113096 Report a problem | ||
| 12/13/2023 | Price change | $285,000-4.7%$115/sqft |
Source: TMLS #113096 Report a problem | ||
| 10/17/2023 | Listed for sale | $299,000$121/sqft |
Source: TMLS #113096 Report a problem | ||
| 10/5/2023 | Contingent | $299,000$121/sqft |
Source: TMLS #113096 Report a problem | ||
| 9/22/2023 | Listed for sale | $299,000$121/sqft |
Source: TMLS #113096 Report a problem | ||
Public tax history
| Year | Property taxes | Tax assessment |
|---|---|---|
| 2025 | -- | $288,922 +2.4% |
| 2024 | $3,168 -11.8% | $282,101 +15.3% |
| 2023 | $3,590 +122.3% | $244,729 +14.6% |
| 2022 | $1,615 0% | $213,623 +10% |
| 2021 | $1,615 +0.2% | $194,203 +8.2% |
| 2020 | $1,612 +0.1% | $179,418 +3.9% |
| 2019 | $1,611 +0.1% | $172,708 +3.1% |
| 2018 | $1,610 | $167,554 +0.1% |
| 2017 | $1,610 +0.1% | $167,314 +4.2% |
| 2016 | $1,608 -7.3% | $160,622 +0.7% |
| 2015 | $1,735 | $159,431 +0.8% |
| 2014 | $1,735 | $158,221 |
| 2013 | -- | $158,221 +1.5% |
| 2012 | -- | $155,843 |
| 2011 | -- | $155,843 |
| 2010 | -- | $155,843 -1.1% |
| 2009 | -- | $157,552 +2% |
| 2008 | -- | $154,423 |
Find assessor info on the county website
Monthly payment
Est. payment
Payment breakdown
Explore the cost of this home by adjusting the details. Changes won't be saved.Climate risks
Neighborhood: 75567
Similar homes
- $279,0003 bd2 ba2.6k sqft1786 George Thomas Rd, Texarkana, TX 75501For Sale
 MLS ID #206290, Kimberly Cranford. TMLS
 - $254,0003 bd2 ba1.6k sqft6707 Goodson Ln, Texarkana, AR 71854For Sale
 MLS ID #206291, Ashley Cooper. TMLS
 - $399,0003 bd2 ba2.3k sqft6650 Fm 2149 E, Maud, TX 75567For Sale
 MLS ID #205321, Hannah McCord. TMLS
 - $234,9003 bd2 ba1.8k sqft2444 W Highway 77, Atlanta, TX 75551For Sale
 MLS ID #20267297, Matthew Milam, Superior Realty. LGVBOARD
 - $299,0003 bd2 ba2.2k sqft3417 East St, Texarkana, AR 71854For Sale
 MLS ID #26009561, Georgiana G Laney, RE/MAX Preferred. CARMLS
 - $275,0004 bd2 ba2.3k sqft3603 Wyatt Ln, Texarkana, TX 75503For SaleMLS ID #26035215, Amber G Stewart, Elite Realty Group. CARMLS
- $270,0003 bd3 ba2.4k sqft208 Meadow Dr, New Boston, TX 75570Active
 MLS ID #625671, Rick Ott, Homestead Real Estate. Central Texas MLS
