This HOME is not just a house, but a well-loved and well-maintained four bedroom, two bath family TREASURE. Occupied by the same family for 50+ years, this two-story features a modern kitchen with newer appliances, dining room, living room, first floor 3/4 bath, laundry, sunroom. Second floor features 4 bedrooms and full bath. Fenced yard & detached garage. Newer roof and Central Air!
Pending
$239,000
69 E Bennett St, Kingston, PA 18704
4beds
1,530sqft
Single Family Residence
Built in 1930
5,662 Square Feet Lot
$243,700 Zestimate®
$156/sqft
$-- HOA
What's special
Detached garageFenced yardFour bedroom two bathDining roomNewer roofCentral air
- 20 days
- 1,008
- 55
Likely to sell faster than
Zillow last checked:
Listing updated:
Listed by:
Tracy Zarola 570-574-6465,
Lewith & Freeman, Shavertown 570-696-3801
Source: Luzerne County AOR,MLS#: 26-4697
Facts & features
Interior
Bedrooms & bathrooms
- Bedrooms: 4
- Bathrooms: 2
- Full bathrooms: 1
- 3/4 bathrooms: 1
Bedroom 1
- Level: Second
- Area: 128.96 Square Feet
- Dimensions: 12.4 x 10.4
Bedroom 2
- Level: Second
- Area: 108.07 Square Feet
- Dimensions: 10.1 x 10.7
Bedroom 3
- Level: Second
- Area: 138.32 Square Feet
- Dimensions: 13.3 x 10.4
Bedroom 4
- Level: Second
- Area: 73.92 Square Feet
- Dimensions: 8.4 x 8.8
Other
- Level: First
- Area: 90.09 Square Feet
- Dimensions: 9.1 x 9.9
Full bathroom
- Level: Second
- Area: 44.66 Square Feet
- Dimensions: 5.8 x 7.7
Dining room
- Level: First
- Area: 142.56 Square Feet
- Dimensions: 14.4 x 9.9
Kitchen
- Level: First
- Area: 159.84 Square Feet
- Dimensions: 14.4 x 11.1
Laundry
- Level: First
- Area: 59.15 Square Feet
- Dimensions: 9.1 x 6.5
Living room
- Level: First
- Area: 151.19 Square Feet
- Dimensions: 14 x 10.8
Sunroom
- Level: First
- Area: 86.95 Square Feet
- Dimensions: 8.6 x 10.11
Heating
- Natural Gas, Forced Air
Cooling
- Central Air
Features
- Ceiling Fan(s), Eat-in Kitchen
- Basement: Concrete
Interior area
- Total structure area: 1,530
- Total interior livable area: 1,530 sqft
- Finished area above ground: 1,530
- Finished area below ground: 0
Property
Parking
- Total spaces: 2
- Parking features: Garage Door Opener, Private
- Garage spaces: 2
Features
- Levels: Two
- Patio & porch: Porch
Lot
- Size: 5,662 Square Feet
- Dimensions: 40X144
- Features: Level
Details
- Parcel number: 34G9SE2 006009000
- Zoning: Residential
- Zoning description: Residential
Construction
Type & style
- Home type: SingleFamily
- Architectural style: Colonial
- Property subtype: Single Family Residence
Materials
- Vinyl Siding
- Roof: Composition
Condition
- Very Good
- New construction: No
- Year built: 1930
Utilities & green energy
- Sewer: Public Sewer
- Water: Public
Community & HOA
Location
- Region: Kingston
Financial & listing details
- Price per square foot: $156/sqft
- Tax assessed value: $114,600
- Annual tax amount: $3,024
- Date on market: 9/11/2026
- Inclusions: Stove, Refrigerator, Dishwasher, Washer/Dryer, basement fridge and freezer
- Exclusions: personal belongings
Estimated market value
$243,700
$232,000 - $256,000
$1,570/mo
Price history
| Date | Event | Price |
|---|---|---|
| 9/16/2026 | Pending sale | $239,000$156/sqft |
Source: Luzerne County AOR #26-4697 Report a problem | ||
| 9/12/2026 | Listed for sale | $239,000$156/sqft |
Source: Luzerne County AOR #26-4697 Report a problem | ||
Public tax history
| Year | Property taxes | Tax assessment |
|---|---|---|
| 2023 | $3,024 +2.5% | $114,600 |
| 2022 | $2,951 | $114,600 |
| 2021 | $2,951 +6.1% | $114,600 |
| 2020 | $2,782 | $114,600 |
| 2019 | $2,782 +3.8% | $114,600 |
| 2018 | $2,681 | $114,600 |
| 2017 | -- | $114,600 |
| 2016 | -- | $114,600 |
| 2015 | $2,092 | $114,600 |
| 2014 | $2,092 | $114,600 |
| 2013 | -- | $114,600 |
| 2012 | -- | $114,600 |
| 2011 | -- | $114,600 |
| 2010 | -- | $114,600 |
| 2009 | -- | $114,600 +3657.4% |
| 2008 | -- | $3,050 |
| 2007 | -- | $3,050 |
| 2006 | -- | $3,050 |
| 2005 | -- | $3,050 |
| 2004 | -- | $3,050 |
| 2003 | -- | $3,050 |
| 2002 | -- | $3,050 |
| 2000 | -- | $3,050 |
Find assessor info on the county website
Monthly payment
Est. payment
Payment breakdown
Explore the cost of this home by adjusting the details. Changes won't be saved.Climate risks
Neighborhood: 18704

Similar homes
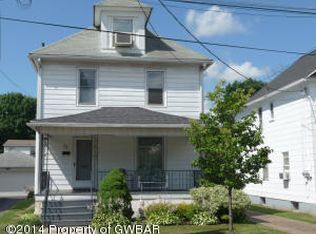
- $210,0003 bd2 ba1.5k sqft153 John St, Kingston, PA 18704For Sale
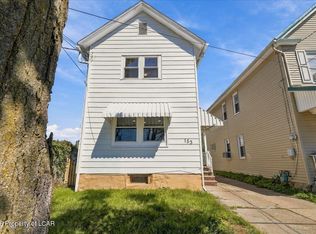 MLS ID #26-4857, Peguero and Placencio Team, RPA Real Estate - Kingston. Luzerne County AOR
 - $224,9992 bd2 ba1.7k sqft316 Richard St, Kingston, PA 18704For Sale
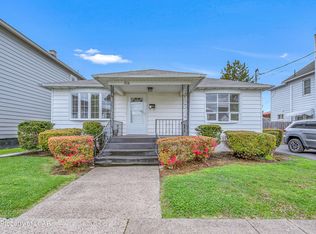 MLS ID #26-4581, Kevin Kushinski, Delex Realty LLC PA. Luzerne County AOR
 - $214,9903 bd1 ba1.5k sqft257 Richard St, Kingston, PA 18704For Sale
 MLS ID #26-4559, Peguero and Placencio Team, RPA Real Estate - Kingston. Luzerne County AOR
 - $279,9004 bd2 ba1.7k sqft60 Yates St, Forty Fort, PA 18704For Sale
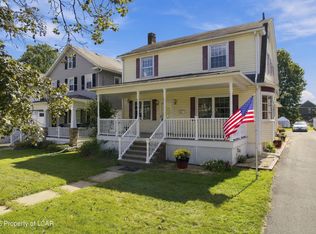 MLS ID #26-4768, Brandy Spencer, Jonathan J. Nelson Real Estate. Luzerne County AOR
