Skip main navigation
Off market
  • Price Unknown

    69 Edgedale Dr NW, Calgary, AB T3A 2V1

    4beds
    1,157sqft
    Single Family Residence
    Built in 1980
    5,662.8 Square Feet Lot
    $-- Zestimate®
    C$--/sqft
    C$2,795 Estimated rent

    Home value

    Not available

    Estimated sales range

    Not available

    Not available

    Loading
    Loading...

    Owner options

    List your home for rent

    C$2,795/mo

    Rent Zestimate®

    Find your next renter with Zillow Rental Manager. Plus, with online applications, you can quickly screen prospective tenants – for free.

    Learn more

    C$2,795/mo

    Rent Zestimate®

    Refinance and save

    Refinancing to a lower rate could help reduce your monthly payments and save thousands over the life of the loan.

    See today's rates

    Explore your selling options

    Work with a Zillow partner agent

    Leverage their expertise and Zillow's premium Showcase listings to get your home seen by more buyers.

    Get started

    List with your own agent

    Get your home in front of millions of buyers by listing it on Zillow.

    Learn how to do it

    Sell it yourself

    Take full control of how buyers see your home on Zillow by listing For Sale by Owner (FSBO).

    List your home

    What's special

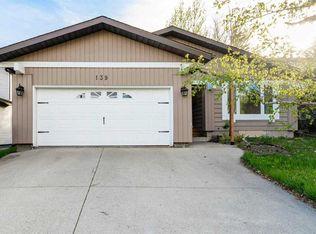
    Open House Saturday May 24th 2pm-4pm. Welcome to this extensively updated split-level home in the heart of Edgemont, one of Calgary's most desirable and established communities. This property offers plenty of flexibility with a versatile layout that includes an (illegal) basement suite. Key updates include new shingles (2020), windows and doors (2015–2018), a new furnace (2013), and central A/C(2022). The west-facing backyard features mature trees (Apple, mayday, lilac), a large deck, and a 24' x 24' double detached garage with alley access. The main level has been fully renovated with hardwood floors in the living and dining rooms, new kitchen cabinetry, quartz counters, stainless steel appliances, and heated tile flooring, with French doors leading to the backyard. Upstairs are three bedrooms and two updated bathrooms, including a primary suite with its own ensuite. The lower two levels form a well-designed illegal suite with separate walk-up access, high ceilings, large windows, a wood-burning fireplace, full kitchen, spacious living area, full bathroom, and two additional large rooms, one with an egress window. Each living space has its own laundry (stackable on the main, full-size below), and the layout allows the home to function as a single-family residence or accommodate multi-generational living or rental potential.

    This property is off market, which means it's not currently listed for sale or rent on Zillow. This may be different from what's available on other websites or public sources.

    Zillow last checked:

    Source: Century 21 Canada,MLS®#: A2213525MLS Logo

    Facts & features

    Interior

    Bedrooms & bathrooms
    • Bedrooms: 4
    • Bathrooms: 3
    • Full bathrooms: 2
    • 1/2 bathrooms: 1
    Heating
    • Has Heating (Unspecified Type)
    Cooling
    • Has cooling: Yes
    Features
    • Basement: yes
    • Has fireplace: Yes
    Interior area
    • Total structure area: 1,157
    • Total interior livable area: 1,157 sqft

    Property

    Parking
    • Parking features: DOUBLE GARAGE DETACHED
    • Has garage: Yes
    Lot
    • Size: 5,662 sqft

    Construction

    Type & style
    • Home type: SingleFamily
    • Property subtype: Single Family Residence
    Condition
    • Year built: 1980

    Community & neighborhood

    Location
    • Region: Calgary

    Price history

    Price history is unavailable.

    Public tax history

    Tax history is unavailable.

    Neighborhood: Edgemont

    Nearby schools

    GreatSchools rating

    No schools nearby

    We couldn't find any schools near this home.