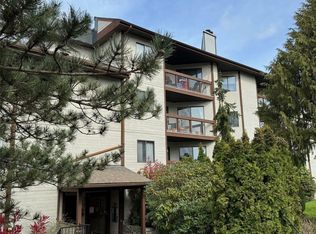
Welcome to Cedar Shores! This is a FULLY RENOVATED 2 bedroom 2 bathroom home with a walk out private patio! Enter inside to find a modern feel including your new kitchen, new bathrooms, new vinyl flooring throughout, all new doors, closets, base board, trim, base board heaters, light fixtures, added pot lighting and scraped ceilings to a smooth modern finish! The layout is excellent boasting an open concept feel from the kitchen into your spacious living room and dining room. The living room also offers a fully functional wood burning fire place! This complex also offers a swimming pool, social room, and tennis courts over looking the Gorge Water Way! Enjoy being located a short distance to Downtown and walking distance to amenities such as grocery stores, restaurants, pubs, transit and so much more! The strata is very proactive with a healthy contingency reserve fund and the completion of all of the buildings roofs soon coming to a close. Do not wait, book your showing today!
For sale
C$415,000
69 Gorge Rd W #204, Saanich, BC V9A 1L9
2beds
2baths
1,022sqft
Condominium, Apartment
Built in 1981
-- sqft lot
$-- Zestimate®
C$406/sqft
C$726/mo HOA
What's special
Walk out private patioModern feelNew kitchenNew bathroomsNew vinyl flooring throughoutBase board heatersLight fixtures
- 6 days
- 27
- 2
Zillow last checked:
Listing updated:
Listed by:
Chris Esbati Personal Real Estate Corporation,
RE/MAX Camosun
Source: VIVA,MLS®#: 1051924
Facts & features
Interior
Bedrooms & bathrooms
- Bedrooms: 2
- Bathrooms: 2
- Main level bathrooms: 2
- Main level bedrooms: 2
Kitchen
- Level: Main
Heating
- Baseboard, Electric
Cooling
- None
Appliances
- Included: Dishwasher, Dryer, Microwave, Oven/Range Electric, Refrigerator, Washer
- Laundry: In Unit
Features
- Dining/Living Combo, Eating Area, Storage
- Flooring: Vinyl
- Basement: None
- Number of fireplaces: 1
- Fireplace features: Living Room, Wood Burning
Interior area
- Total structure area: 1,093
- Total interior livable area: 1,022 sqft
Property
Parking
- Total spaces: 1
- Parking features: Driveway
- Has uncovered spaces: Yes
Features
- Levels: 1
- Entry location: Main Level
- Patio & porch: Balcony/Patio
- Exterior features: Garden, Low Maintenance Yard, Tennis Court(s)
- Pool features: Outdoor Pool
- Waterfront features: Walk on Waterfront
Lot
- Features: Central Location, Marina Nearby, Near Golf Course, Quiet Area, Recreation Nearby, Shopping Nearby
Details
- Parcel number: 000779385
- Zoning description: Residential
Construction
Type & style
- Home type: Condo
- Property subtype: Condominium, Apartment
- Attached to another structure: Yes
Materials
- Frame Wood, Insulation: Walls, Wood Siding
- Foundation: Concrete Perimeter
- Roof: Asphalt Shingle
Condition
- Resale,Updated/Remodeled
- New construction: No
- Year built: 1981
Utilities & green energy
- Water: Municipal
Community & HOA
Community
- Subdivision: Cedar Shores
HOA
- Has HOA: Yes
- Services included: Trash, Hot Water, Insurance, Maintenance Grounds, Property Management, Recycling, Sewer, Water
- HOA fee: C$726 monthly
Location
- Region: Saanich
Financial & listing details
- Price per square foot: C$406/sqft
- Tax assessed value: C$374,700
- Annual tax amount: C$1,948
- Date on market: 10/16/2026
- Listing terms: Purchaser To Finance
- Ownership: Freehold/Strata
Price history
| Date | Event | Price |
|---|---|---|
| 10/16/2026 | Listed for sale | C$415,000C$406/sqft |
Source: VIVA #1051924 Report a problem | ||
Public tax history
Tax history is unavailable.
Climate risks
Neighborhood: Tillicum
Similar homes
- C$419,0002 bd2 ba935 sqftCedar Shores, Saanich, BC V9A 1L9For Sale
 MLS ID #1050188, Mitch Blokhuizen, Coldwell Banker Oceanside Real Estate. VIVA
- C$369,9002 bd2 ba1.1k sqftCedar Shores, Saanich, BC V9A 1L9For Sale
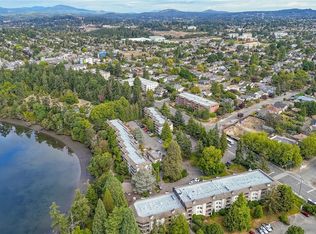 MLS ID #1048873, Bil Greene Personal Real Estate Corporation, RE/MAX Camosun. VIVA
- C$399,9902 bd2 ba1k sqftCedar Shores, Saanich, BC V9A 7A9For Sale
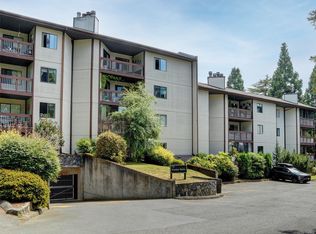 MLS ID #1049602, Alex Craven, Royal LePage Coast Capital - Chatterton. VIVA
- C$359,0002 bd2 ba1k sqftCedar Shores, Saanich, BC V9A 1L9For Sale
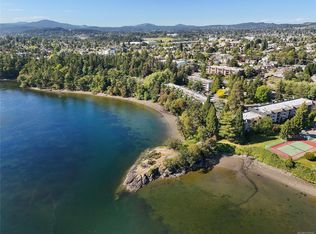 MLS ID #1038192, Miles Takacs Personal Real Estate Corporation, RE/MAX Camosun. VIVA
