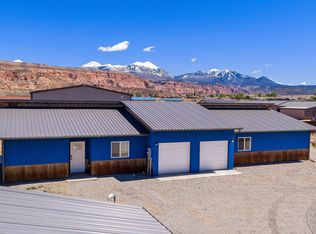
Strong investment opportunity in Spanish Valley with this well-maintained duplex, currently fully rented with long-term tenants in place. Each unit features 3 bedrooms, 2 bathrooms, and approximately 1,300 sq ft of open, functional living space with abundant natural light throughout. Concrete flooring and individual mini-split systems offer durability and energy efficiency, while interior highlights include a walk-in closet and large bathroom with a double vanity in the primary suite, and a well-insulated shared wall for enhanced privacy. Each unit has its own patio, backyard space, and plenty of parking, adding versatility and value. With reliable rental income already established and sweeping red rock and mountain views, this is a turnkey opportunity for investors seeking steady returns. The neighboring duplex is also available, opening the door to multiple possibilities-live in one unit while generating income from the other, secure the adjacent property for four turnkey rentals, or create your own Moab base camp. Whether you're investing or looking for an owner-occupied setup, this is a versatile opportunity with excellent potential! Interior photos are of 71 N Mt. Peale. Interior finishes and design are similar, but the layout is different.
For sale
Price cut: $10K (7/6)
$859,000
69 N Mount Peale Dr, Moab, UT 84532
6beds
4baths
2,507sqft
Duplex
Built in 2023
-- sqft lot
$-- Zestimate®
$343/sqft
$-- HOA
What's special
Plenty of parkingBackyard spaceAbundant natural light throughoutWalk-in closet
- 87 days |
- 39 |
- 1 |
Zillow last checked:
Listing updated:
Listed by:
Suzanna Feuz 435-260-7634,
Summit Sotheby's International Realty,
Becky Byrd,
Summit Sotheby's International Realty
Source: UtahRealEstate.com,MLS#: 2150050
Loading...
Facts & features
Interior
Bedrooms & bathrooms
- Bedrooms: 6
- Bathrooms: 4
Rooms
- Room types: Master Bathroom
Heating
- Electric, Heat Pump
Appliances
- Included: Disposal, Free-Standing Range, Built In Dishwasher
- Laundry: Electric Dryer Hookup
Features
- Walk-In Closet(s), Vaulted Ceiling(s)
- Flooring: Concrete
- Windows: Blinds, Window Coverings, Double Pane Windows
- Has fireplace: No
Interior area
- Total structure area: 2,507
- Total interior livable area: 2,507 sqft
Video & virtual tour
Property
Parking
- Total spaces: 6
- Parking features: Covered, Open, RV Access/Parking
- Attached garage spaces: 2
- Uncovered spaces: 4
Accessibility
- Accessibility features: Ground Level, Accessible Entrance, Single Level Living
Features
- Entry location: Ground Level
- Patio & porch: Patio, Open Patio
- Exterior features: Lighting
- Fencing: Partial
- Has view: Yes
- View description: Mountain(s), Red Rock
Lot
- Size: 0.33 Acres
- Topography: Terrain
Details
- Parcel number: 00075000008B
- Zoning: SVR
- Zoning description: Single-Family, Multi-Family
Construction
Type & style
- Home type: MultiFamily
- Property subtype: Duplex
- Attached to another structure: Yes
Materials
- Stucco, Metal Siding
- Roof: Metal
Condition
- Blt./Standing
- New construction: No
- Year built: 2023
Utilities & green energy
- Sewer: Public Sewer, Sewer: Public
- Water: Culinary
- Utilities for property: Natural Gas Not Available, Electricity Connected, Sewer Connected, Water Connected
Community & HOA
Community
- Subdivision: Mt Peale Estates
HOA
- Has HOA: No
Location
- Region: Moab
Financial & listing details
- Price per square foot: $343/sqft
- Annual tax amount: $2,918
- Date on market: 4/13/2026
- Listing terms: Cash,Conventional
- Inclusions: Microwave, Range, Refrigerator, Window Coverings
- Exclusions: Dryer, Washer
- Acres allowed for irrigation: 0
- Electric utility on property: Yes
Estimated market value
Not available
Estimated sales range
Not available
Not available
Price history
| Date | Event | Price |
|---|---|---|
| 7/6/2026 | Price change | $859,000-1.2%$343/sqft |
Source:  UtahRealEstate.com #2150050 Report a problem UtahRealEstate.com #2150050 Report a problem | ||
| 4/13/2026 | Listed for sale | $869,000$347/sqft |
Source: UtahRealEstate.com #2150050 Report a problem | ||
Public tax history
Tax history is unavailable.
Monthly payment
Est. payment$--/mo
Payment breakdown
Explore the cost of this home by adjusting the details. Changes won't be saved.All calculations are estimates and provided by Zillow, Inc. for informational purposes only. Actual amounts may vary.
HOA fees may include property taxes on listings classified as Co-Ops. Contact the listing agent and/or owner for fee details.
Mortgage interest rates are dependent on a number of factors, including credit score, down payment, and repayment length. Interest rate data provided by Zillow Group Marketplace, Inc. as of 1/1/1970 from various mortgage lenders with which we have lead or other similar arrangements; the Estimated Payment is an average of those rates.
See how much you could borrow to make a competitive offer.
Climate risks
Neighborhood: 84532
Nearby schools
GreatSchools rating
- 5/10Helen M. Knight SchoolGrades: K-6Distance: 7.7 mi
- 8/10Grand County Middle SchoolGrades: 7-8Distance: 6.7 mi
- 3/10Grand County High SchoolGrades: 9-12Distance: 6.4 mi
Schools provided by the listing agent
- Elementary: Helen M. Knight
- High: Grand County
- District: Grand
Source: UtahRealEstate.com. This data may not be complete. We recommend contacting the local school district to confirm school assignments for this home.

A local agent can set up tours, give advice and negotiate with sellers.


- Utah
- San Juan County
- Spanish Valley
- 84532
- 69 N Mount Peale Dr
Nearby cities
Nearby zip codes
Other Spanish Valley Topics
