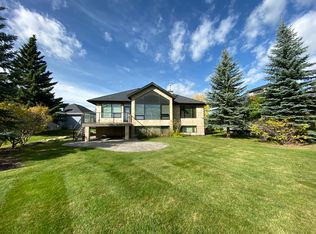
This custom-built executive bungalow exudes class and quality everywhere you look. From the moment you drive up you'll notice that it has been immaculately cared for thanks to the incredible landscaping, gemstone lights, and the stucco and stone exterior. The foyer is spacious with its 8 solid wood door and conveniently located front office. High quality engineered hardwood ushers you into the main living space where 10 ceilings, massive triple pane windows, and 8 interior doors welcome you. The kitchen has a huge central island with beautiful granite counters and a ton of rich wood cabinetry. Kitchen aid appliances, including a gas cooktop, built-in oven, microwave, hood fan, french door fridge, and a dishwasher adorn the kitchen. There are lots of drawers, under cabinet lights, and a pantry that was recently done by California closets to provide ample storage. A large dining space has room for your whole family, and theres a huge patio door that leads to the west facing deck where a new awning has been installed. In the living room, the ceilings feature a coffered detail that draws your eye upwards. The gas fireplace is nicely appointed with wood and stone accents, and the windows have Hunter Douglas silhouette blinds which can be found throughout the home. In the primary bedroom, there are more of the same big windows, and the ensuite is a dream with a huge tub, double vanity, tiled shower, and a big dressing room with built-in organizers. Rounding out the main floor is a mud room and a laundry room with a window, cabinets, and a sink. From this area you can access the massive triple attached garage, which measures over 40 wide and 22 at its deepest. The garage doors are 8 tall, and the garage has its own heat source, plus very high ceilings, and lots of windows. Heading to the lower level, youll find the engineered hardwood continues seamlessly, and it stays warm thanks to in-floor heating. There is a spectacular bar area with stone columns, granite counters, another dishwasher, and a wine room that with 2 wine coolers The lower living room is incredibly cozy, with an electric fireplace and built in features around the TV. The basement windows are huge, providing tons of natural light. There are 2 big bedrooms on the lower level, each one has a built-in closet organizer as well. The bathroom on this floor features a steam shower. A small workout space with rubber floor rounds out the developed areas in the mechanical room you'll notice that the hot water and in-floor heat are run off an on-demand boiler system. A built-in vacuum system and water softener are also contained here, plus lots of storage. Dont forget that this home has central air conditioning. The final piece of this puzzle is the finely manicured yard with its large mature trees. This home backs west onto a walking path, but the trees provide lots of privacy. All the garden beds have fresh mulch and are beautifully delineated by concrete curbs.
This property is off market, which means it's not currently listed for sale or rent on Zillow. This may be different from what's available on other websites or public sources.