Built over 150 years ago, this 4-bedroom farmhouse sits on 6.6 acres at the end of a private half-mile driveway in rural Greenwich. Offering approximately 2,020 square feet, the home features original hardwood floors, exposed beams, and a fresh painted exterior. Tucked away among open land and mature trees, the setting offers exceptional privacy and a true country atmosphere. With solid bones, spacious living areas, acreage, privacy and historic charm throughout, the property offers endless potential and is a great opportunity for a buyer looking to renovate and restore a classic farmhouse. Major infrastructure improvements have already been completed, including a newer septic system, professional lead paint abatement and a partial new roof. Conveniently located just minutes from Hancock's Harbor Marina and The Bait Box Restaurant, and approximately one hour from both Philadelphia and the Jersey Shore beaches, this property offers the perfect balance of seclusion and accessibility.
For sale
$299,900
69 Wurtzel Ln, Greenwich, NJ 08323
4beds
2,020sqft
Single Family Residence
Built in 1865
6.6 Acres Lot
$-- Zestimate®
$148/sqft
$-- HOA
What's special
Historic charm throughoutOriginal hardwood floorsExposed beamsPrivate half-mile drivewayFresh painted exterior
- 100 days
- 2,997
- 286
Zillow last checked:
Listing updated:
Listed by:
Devin Dinofa 856-577-2694,
Keller Williams Realty - Moorestown,
Co-Listing Agent: Marion B Watson 856-460-0483,
Keller Williams Realty - Moorestown
Source: Bright MLS,MLS#: NJCB2030602
Facts & features
Interior
Bedrooms & bathrooms
- Bedrooms: 4
- Bathrooms: 1
- Full bathrooms: 1
Rooms
- Room types: Living Room, Dining Room, Primary Bedroom, Bedroom 2, Kitchen, Bedroom 1, Laundry, Attic
Primary bedroom
- Level: Upper
- Area: 0 Square Feet
- Dimensions: 0 X 0
Primary bedroom
- Level: Unspecified
Bedroom 1
- Level: Upper
- Area: 0 Square Feet
- Dimensions: 0 X 0
Bedroom 2
- Level: Upper
- Area: 0 Square Feet
- Dimensions: 0 X 0
Other
- Features: Attic - Walk-Up
- Level: Unspecified
Dining room
- Level: Main
- Area: 0 Square Feet
- Dimensions: 0 X 0
Kitchen
- Features: Kitchen - Gas Cooking
- Level: Main
- Area: 0 Square Feet
- Dimensions: 0 X 0
Laundry
- Level: Main
- Area: 0 Square Feet
- Dimensions: 0 X 0
Living room
- Level: Main
- Area: 0 Square Feet
- Dimensions: 0 X 0
Heating
- Forced Air, Propane
Cooling
- Central Air, Electric
Appliances
- Included: Dishwasher, Refrigerator, Cooktop, Oven, Washer, Dryer, Electric Water Heater
- Laundry: Main Level, Laundry Room
Features
- Ceiling Fan(s), Exposed Beams, Eat-in Kitchen, Breakfast Area, Dining Area, Floor Plan - Traditional
- Flooring: Wood
- Windows: Replacement, Window Treatments
- Basement: Unfinished
- Number of fireplaces: 1
Interior area
- Total structure area: 2,020
- Total interior livable area: 2,020 sqft
- Finished area above ground: 2,020
- Finished area below ground: 0
Property
Parking
- Parking features: None
Accessibility
- Accessibility features: None
Features
- Levels: Two
- Stories: 2
- Patio & porch: Deck
- Exterior features: Lighting
- Pool features: None
Lot
- Size: 6.6 Acres
- Features: Wooded
Details
- Additional structures: Above Grade, Below Grade
- Parcel number: 060002500001 07
- Zoning: RES
- Special conditions: Standard
Construction
Type & style
- Home type: SingleFamily
- Architectural style: Farmhouse/National Folk
- Property subtype: Single Family Residence
Materials
- Wood Siding
- Foundation: Stone
- Roof: Pitched,Shingle
Condition
- Excellent
- New construction: No
- Year built: 1865
Utilities & green energy
- Sewer: Private Septic Tank
- Water: Well
- Utilities for property: Cable Connected
Community & HOA
Community
- Subdivision: None Available
HOA
- Has HOA: No
Location
- Region: Greenwich
- Municipality: GREENWICH TWP
Financial & listing details
- Price per square foot: $148/sqft
- Tax assessed value: $104,000
- Annual tax amount: $5,313
- Date on market: 5/23/2026
- Listing agreement: Exclusive Right To Sell
- Listing terms: Negotiable
- Inclusions: All Existing Appliances.
- Ownership: Fee Simple
Estimated market value
Not available
Estimated sales range
Not available
Not available
Price history
| Date | Event | Price |
|---|---|---|
| 8/5/2026 | Listed for sale | $299,900$148/sqft |
Source:  Bright MLS #NJCB2030602 Report a problem Bright MLS #NJCB2030602 Report a problem | ||
| 7/15/2026 | Contingent | $299,900$148/sqft |
Source: Bright MLS #NJCB2030602 Report a problem | ||
| 6/23/2026 | Listed for sale | $299,900$148/sqft |
Source: Bright MLS #NJCB2030602 Report a problem | ||
| 6/8/2026 | Contingent | $299,900$148/sqft |
Source: Bright MLS #NJCB2030602 Report a problem | ||
| 5/23/2026 | Listed for sale | $299,900+149.9%$148/sqft |
Source: Bright MLS #NJCB2030602 Report a problem | ||
| 8/16/2017 | Sold | $120,000$59/sqft |
Source: Public Record Report a problem | ||
| 3/27/2017 | Pending sale | $120,000$59/sqft |
Source: CENTURY 21 Hughes-Riggs Realty, Inc #6608126 Report a problem | ||
| 2/2/2017 | Price change | $120,000-11.1%$59/sqft |
Source: CENTURY 21 Hughes-Riggs Realty, Inc #6608126 Report a problem | ||
| 8/18/2016 | Listed for sale | $135,000$67/sqft |
Source: Century 21 Hughes-Riggs Realty-Bridgeton #6608126 Report a problem | ||
| 7/9/2016 | Listing removed | $135,000$67/sqft |
Source: CENTURY 21 Hughes-Riggs Realty, Inc #6608126 Report a problem | ||
| 6/1/2016 | Pending sale | $135,000$67/sqft |
Source: CENTURY 21 Hughes-Riggs Realty, Inc #6608126 Report a problem | ||
| 4/6/2016 | Listed for sale | $135,000$67/sqft |
Source: CENTURY 21 Hughes-Riggs Realty, Inc #6608126 Report a problem | ||
| 9/21/2015 | Listing removed | $135,000$67/sqft |
Source: CENTURY 21 Hughes-Riggs Realty, Inc #6608126 Report a problem | ||
| 7/16/2015 | Pending sale | $135,000$67/sqft |
Source: CENTURY 21 Hughes-Riggs Realty, Inc #6608126 Report a problem | ||
| 7/12/2015 | Listed for sale | $135,000-54.8%$67/sqft |
Source: BIRDVIEW Technologies. Inc. #6608126 Report a problem | ||
| 8/3/2014 | Listing removed | $299,000$148/sqft |
Source: COLDWELL BANKER PINO #418724 Report a problem | ||
| 10/3/2013 | Listed for sale | $299,000$148/sqft |
Source: Pino Agency #418724 Report a problem | ||
Public tax history
| Year | Property taxes | Tax assessment |
|---|---|---|
| 2025 | $5,223 | $145,900 |
| 2024 | $5,223 +1.4% | $145,900 |
| 2023 | $5,149 -3.6% | $145,900 |
| 2022 | $5,338 +3.5% | $145,900 |
| 2021 | $5,158 | $145,900 |
| 2020 | -- | $145,900 |
| 2019 | $5,048 +14.4% | $145,900 |
| 2018 | $4,413 +4.3% | $145,900 +40.3% |
| 2017 | $4,231 -0.2% | $104,000 |
| 2016 | $4,240 +10.2% | $104,000 |
| 2015 | $3,849 +3.2% | $104,000 |
| 2014 | $3,728 -0.2% | $104,000 |
| 2013 | $3,736 +9.8% | $104,000 |
| 2012 | $3,401 -2.1% | $104,000 |
| 2011 | $3,475 +3.5% | $104,000 |
| 2010 | $3,357 -0.9% | $104,000 |
| 2009 | $3,387 -2.6% | $104,000 |
| 2008 | $3,478 | $104,000 |
| 2007 | -- | $104,000 |
| 2006 | -- | $104,000 |
| 2005 | -- | $104,000 +147.6% |
| 2003 | -- | $42,000 |
| 2002 | -- | $42,000 |
| 2001 | -- | $42,000 |
Find assessor info on the county website
Monthly payment
Est. payment
Payment breakdown
Explore the cost of this home by adjusting the details. Changes won't be saved.Climate risks
Neighborhood: 08323
Nearby schools
Schools provided by the listing agent
- District: Greenwich Township Public Schools
Source: Bright MLS. This data may not be complete. We recommend contacting the local school district to confirm school assignments for this home.
Similar homes
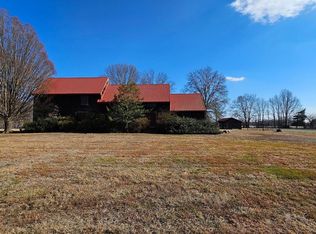
- $299,9993 bd1 ba1.9k sqft79 Pier Rd, Greenwich, NJ 08323For Sale
 MLS ID #NJCB2030872, Michael Muzzarelli, EXP Realty, LLC. Bright MLS
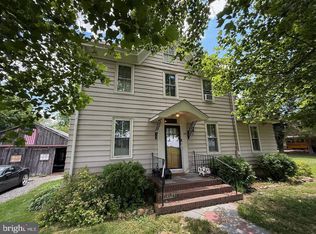
 - $275,0003 bd2 ba1.3k sqft69 Cobbs Mill Rd, Bridgeton, NJ 08302For Sale
 MLS ID #NJSA2019608, Lisa Headley, Castle Agency LLC. Bright MLS
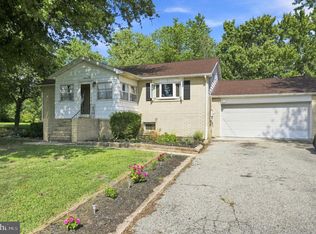
 - $275,0003 bd2 ba1.2k sqft19 S Tilbury Rd, Salem, NJ 08079For Sale
 MLS ID #NJSA2019972, Kristina Villegas, Weichert Realtors-Haddonfield. Bright MLS
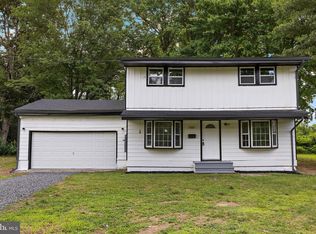
 - $325,0004 bd2 ba1.5k sqft33 Back Rd, Newport, NJ 08345For Sale
 MLS ID #NJCB2032024, Kate Christy, KW Empower. Bright MLS
 - $309,0003 bd2 ba1.7k sqft262 W Park Dr, Bridgeton, NJ 08302For SaleMLS ID #NJCB2027176, Michele Kelly, S. Kelly Real Estate LLC. Bright MLS
- $300,0004 bd2 ba1.6k sqftNone, Dover, DE 19901For SaleMLS ID #DEKT2049416, Roo Parag, Iron Valley Real Estate Premier. Bright MLS
- $425,0003 bd3 ba1.8k sqft8 Seeley Rd, Bridgeton, NJ 08302For SaleMLS ID #NJCB2032622, Joseph Battaglia, Keller Williams Prime Realty. Bright MLS
- $370,0003 bd3 ba1.3k sqft164 Clarks Pond Rd, Bridgeton, NJ 08302For SaleMLS ID #NJCB2030868, Anne Hopkins, BHHS Fox & Roach-Mullica Hill South. Bright MLS
- $410,0003 bd2 ba1.5k sqft403 Stillman Ave, Bridgeton, NJ 08302For SaleMLS ID #NJCB2032664, Tori Henderson, Swink Realty. Bright MLS
- $250,0003 bd2 ba1.8k sqft384 Roadstown Greenwich Rd, Bridgeton, NJ 08302For SaleMLS ID #NJCB2025968, Carol Smith, Mahoney Realty Pennsville, LLC. Bright MLS
- $245,9003 bd1 ba2k sqft226 Giles Rd, Bridgeton, NJ 08302For SaleMLS ID #NJCB2031982, Mary Palys, Better Homes and Gardens Real Estate Maturo. Bright MLS
- $330,0004 bd3 ba2.5k sqft727-729 Shiloh Pike, Bridgeton, NJ 08302For SaleMLS ID #NJCB2030218, Mr. bobby la-moyne moody, NJ Elite Group, LLC. Bright MLS
- $314,9003 bd1 ba1.1k sqft9 Cornwall Ave, Millville, NJ 08332For SaleMLS ID #NJCB2032628, Jackie Capoferri, S. Kelly Real Estate LLC. Bright MLS
- $329,9003 bd2 ba1.3k sqft1204 Geissel Dr, Millville, NJ 08332For SaleMLS ID #NJCB2031848, Carlo Drogo SR., EXP Realty, LLC. Bright MLS
- $375,0003 bd2 ba1.6k sqft252 Bridgeton Fairton Rd, Bridgeton, NJ 08302For SaleMLS ID #NJCB2031538, Carlo Drogo SR., EXP Realty, LLC. Bright MLS
- $299,9003 bd1 ba1.3k sqft313 S Main St, Woodstown, NJ 08098For SaleMLS ID #NJSA2019006, Kathleen Smith, Real Broker, LLC. Bright MLS
- $265,0002 bd1 ba1.1k sqft1842 W Main St, Millville, NJ 08332For SaleMLS ID #NJCB2028568, Osbaldo Matias, Keller Williams Prime Realty. Bright MLS
- $270,0003 bd2 ba1.4k sqft763 E Commerce St, Bridgeton, NJ 08302For SaleMLS ID #NJCB2030358, Brittany Lopez, Keller Williams Prime Realty. Bright MLS
- $215,0003 bd1 ba1.6k sqft117 Main St, Townsend, DE 19734For SaleMLS ID #DENC2109752, Liam Coonahan, Real of Pennsylvania. Bright MLS
- $375,0003 bd2 ba2.8k sqft56 Parkview Hts, Bridgeton, NJ 08302For SaleMLS ID #NJCB2031206, Toki Koyejo, Keller Williams Realty - Cherry Hill. Bright MLS
