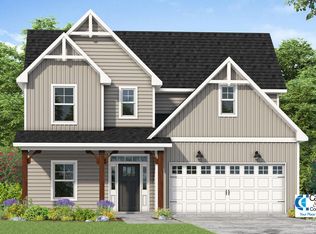
The Aberdeen Plan- A warm, open layout with main level guest room or private office! Offering 2,234 square feet with 3 bedrooms and 2.5 baths. Upgraded LVP flooring spans throughout the main living areas. The kitchen offers ''new caledonia'' granite countertops, white shaker cabinets, 3x6 subway tile backsplash, stainless steel appliances incl smooth-top range, microwave & dishwasher and corner walk-in pantry! The spacious primary suite features a trey ceiling, crown molding and french door access to the adjoining nursery or flex room. The en-suite bath offers a white dual vanity with ''Niagra'' quartz top, garden tub, walk-in shower, linen closet and large walk-in closet! The open-concept family room with a gas log fireplace is perfect for entertaining! Upstairs, offers two additional bedrooms and full bath! 2-car, front entry garage and energy plus certification!
Pending
Price increase: $8.1K (7/13)
$367,969
690 Husketh Rd, Youngsville, NC 27596
3beds
2,234sqft
Single Family Residence, Residential
Built in 2026
10,018 Square Feet Lot
$-- Zestimate®
$165/sqft
$24/mo HOA
What's special
Crown moldingTrey ceilingWalk-in showerCorner walk-in pantryLarge walk-in closetSpacious primary suiteLinen closet
- 216 days |
- 27 |
- 0 |
Zillow last checked:
Listing updated:
Listed by:
Jim Allen 919-645-2114,
Coldwell Banker HPW
Source: Doorify MLS,MLS#: 10141844
Facts & features
Interior
Bedrooms & bathrooms
- Bedrooms: 3
- Bathrooms: 3
- Full bathrooms: 2
- 1/2 bathrooms: 1
Heating
- Electric, Forced Air
Cooling
- Central Air
Appliances
- Included: Dishwasher, Electric Range, Electric Water Heater, ENERGY STAR Qualified Appliances, Microwave, Plumbed For Ice Maker
- Laundry: Electric Dryer Hookup, Laundry Room
Features
- Bathtub/Shower Combination, Breakfast Bar, Ceiling Fan(s), Double Vanity, Eat-in Kitchen, Entrance Foyer, Granite Counters, Kitchen/Dining Room Combination, Pantry, Smooth Ceilings, Soaking Tub, Tray Ceiling(s), Walk-In Closet(s), Walk-In Shower
- Flooring: Carpet, Hardwood, Vinyl, Tile
- Windows: Insulated Windows
- Number of fireplaces: 1
- Fireplace features: Family Room, Gas Log
- Common walls with other units/homes: No Common Walls
Interior area
- Total structure area: 2,234
- Total interior livable area: 2,234 sqft
- Finished area above ground: 2,234
- Finished area below ground: 0
Property
Parking
- Total spaces: 2
- Parking features: Attached, Concrete, Driveway, Garage, Garage Faces Front
- Attached garage spaces: 2
Features
- Levels: Two
- Stories: 2
- Patio & porch: Covered, Porch
- Exterior features: Rain Gutters
- Fencing: None
- Has view: Yes
Lot
- Size: 10,018 Square Feet
- Features: Back Yard, Front Yard, Landscaped
Details
- Additional structures: None
- Parcel number: 1863811399
- Special conditions: Standard
Construction
Type & style
- Home type: SingleFamily
- Architectural style: Traditional, Transitional
- Property subtype: Single Family Residence, Residential
Materials
- Vinyl Siding
- Foundation: Slab
- Roof: Shingle
Condition
- New construction: Yes
- Year built: 2026
- Major remodel year: 2026
Details
- Builder name: Caviness & Cates
Utilities & green energy
- Sewer: Public Sewer
- Water: Public
- Utilities for property: Cable Available, Electricity Available, Phone Available, Sewer Connected, Water Connected
Green energy
- Energy efficient items: Thermostat
Community & HOA
Community
- Features: None
- Subdivision: Bartlett Manor
HOA
- Has HOA: Yes
- Amenities included: None
- Services included: None
- HOA fee: $285 annually
Location
- Region: Youngsville
Financial & listing details
- Price per square foot: $165/sqft
- Date on market: 1/16/2026
- Road surface type: Asphalt
Estimated market value
Not available
Estimated sales range
Not available
$2,345/mo
Price history
| Date | Event | Price |
|---|---|---|
| 7/13/2026 | Pending sale | $367,969+2.2%$165/sqft |
Source:  Doorify MLS #10141844 Report a problem Doorify MLS #10141844 Report a problem | ||
| 7/9/2026 | Price change | $359,900-2.2%$161/sqft |
Source:  Caviness & Cates Report a problem Caviness & Cates Report a problem | ||
| 6/11/2026 | Price change | $367,969-5.2%$165/sqft |
Source: Caviness & Cates Report a problem | ||
| 4/1/2026 | Price change | $387,969-3.7%$174/sqft |
Source: Doorify MLS #10141844 Report a problem | ||
| 3/3/2026 | Price change | $402,969-1.2%$180/sqft |
Source: Doorify MLS #10141844 Report a problem | ||
| 9/20/2025 | Listed for sale | $407,959$183/sqft |
Source: Caviness & Cates Report a problem | ||
Public tax history
Tax history is unavailable.
Monthly payment
Est. payment
Payment breakdown
Explore the cost of this home by adjusting the details. Changes won't be saved.Climate risks
Neighborhood: 27596
Nearby schools
GreatSchools rating
- 8/10Youngsville ElementaryGrades: PK-5Distance: 2.9 mi
- 5/10Cedar Creek MiddleGrades: 6-8Distance: 1.1 mi
- 6/10Franklinton HighGrades: 9-12Distance: 2.6 mi
Schools provided by the listing agent
- Elementary: Franklin - Youngsville Elementary
- Middle: Franklin - Cedar Creek Middle
- High: Franklin - Franklinton High
Source: Doorify MLS. This data may not be complete. We recommend contacting the local school district to confirm school assignments for this home.
- $412,9734 bd3 ba2.3k sqft680 Husketh Rd, Youngsville, NC 27596Sold

- $400,9103 bd3 ba2k sqft670 Husketh Rd, Youngsville, NC 27596Sold
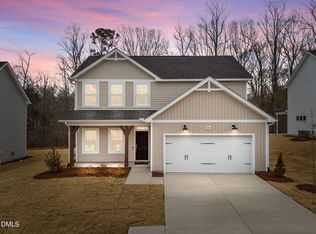
- $397,5003 bd3 ba1.9k sqft10 Malbec Way, Youngsville, NC 27596Sold

- $344,9003 bd3 ba1.9k sqft660 Husketh Rd, Youngsville, NC 27596Sold
- $438,9004 bd4 ba2.5k sqft20 Malbec Way, Youngsville, NC 27596Sold
- $404,5003 bd3 ba2.2k sqft15 Malbec Way, Youngsville, NC 27596Sold
- $414,5604 bd3 ba2.3k sqft650 Husketh Rd, Youngsville, NC 27596Sold
- $439,9004 bd3 ba2.3k sqft30 Malbec Way, Youngsville, NC 27596Sold
A local agent can set up tours, give advice and negotiate with sellers.
Similar homes
- $340,0004 bd3 ba2.2k sqft40 Spotted Bee Way, Youngsville, NC 27596For Sale

 MLS ID #10186446, Chambrea Daniels. Doorify MLS
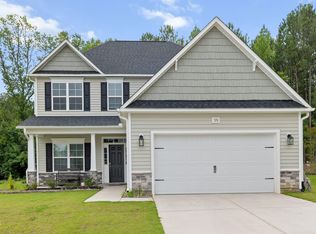
 - $424,0005 bd4 ba2.5k sqft520 Husketh Rd, Youngsville, NC 27596For Sale
 MLS ID #10181750, Joseph Wells. Doorify MLS
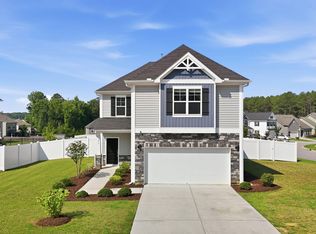
 - $364,9003 bd3 ba2.5k sqft675 Hawksbill Dr, Franklinton, NC 27525For Sale
 MLS ID #10177833, Matt Perry. Doorify MLS
 - $475,0003 bd2 ba1.9k sqft145 Walking Trl, Youngsville, NC 27596For Sale
 MLS ID #10170513, Megan Crean. Doorify MLS
 - $399,5004 bd3 ba2.6k sqft80 Silent Brook Trl, Franklinton, NC 27525For SaleMLS ID #10177416, Elizabeth Davis. Doorify MLS
- $380,0004 bd3 ba2.3k sqft605 Spellbrook Rd, Zebulon, NC 27597For SaleMLS ID #10186891, Linda Craft. Doorify MLS
- $394,0803 bd3 ba1.9k sqftGreenwich, Franklinton, NC 27525New ConstructionMLS ID #10164711, Lindsey Allison Powell. Doorify MLS
- from $367,9903 bd2 ba1.6k sqftEmma II Plan, The Point, Rolesville, NC 27571New ConstructionAshton Woods Homes
- $329,5003 bd2 ba1.4k sqft40 Exeter Way, Louisburg, NC 27549For SaleMLS ID #10157853, JerriAnne Joyner. Doorify MLS
- $372,1503 bd3 ba1.9k sqft724 Winton Way #542, Wake Forest, NC 27587New ConstructionMLS ID #10140454, Jim Allen. Doorify MLS
- $376,7753 bd3 ba1.9k sqft702 Winton Way #552, Wake Forest, NC 27587New ConstructionMLS ID #10138179, Jim Allen. Doorify MLS
- $377,7503 bd3 ba1.9k sqft933 Alma Railway Dr #553, Wake Forest, NC 27587New ConstructionMLS ID #10138630, Jim Allen. Doorify MLS
- $369,1003 bd3 ba1.9k sqft945 Alma Railway Dr #559, Wake Forest, NC 27587New ConstructionMLS ID #10076060, Jim Allen. Doorify MLS
- $410,0005 bd3 ba2.8k sqft200 Carolina Maple Dr, Franklinton, NC 27525For SaleMLS ID #10177603, Yolanda Antoinette Thornton. Doorify MLS
- $380,9904 bd4 ba2.3k sqft1027 Breadsell Ln, Wake Forest, NC 27587New ConstructionDoorify MLS
- $348,2153 bd3 ba1.9k sqft720 Winton Way #544, Wake Forest, NC 27587New ConstructionMLS ID #10139718, Jim Allen. Doorify MLS
- $430,0003 bd3 ba2.2k sqft50 Uptown Ct, Zebulon, NC 27597New ConstructionMLS ID #10107198, Jim Allen. Doorify MLS
- $389,9004 bd3 ba2k sqft3653 Althorp Dr, Raleigh, NC 27616For SaleMLS ID #10179837, Steve G Metarelis. Doorify MLS
- $400,0004 bd3 ba2.4k sqft1585 Sage Tree Dr, Zebulon, NC 27597For SaleMLS ID #10139247, Jo Wiles. Doorify MLS
- $365,0003 bd3 ba1.9k sqft205 Fig Tree Bnd, Zebulon, NC 27597For SaleMLS ID #10175185, Jerry Robtoy. Doorify MLS
