Live the dream in this meticulously maintained corner lot patio home in a highly desirable gated neighborhood! This single-level gem offers the perfect blend of luxury and convenience, with all main level living and an ideal loft area above ideal for a home office or extra living space. Hardwood floors add a touch of elegance, while plantation shutters provide privacy and light control. The spacious great room features a cozy fireplace and is the perfect place to relax and entertain guests. The kitchen is a chef's dream and has been meticulously maintained, with an abundance of cabinet space. The open floor plan makes it easy to entertain guests while preparing meals. The master suite is a private oasis, with a walk-in closet and a spa-like bathroom with a soaking tub and separate shower. An additional bedroom and a full bathroom complete the main level. The backyard is a private retreat, with a full privacy fenced yard, a Trex deck, retractable awning, and a garden area. It's the perfect place to relax and entertain, or to simply enjoy the peace and quiet. Enjoy all the benefits of living in a gated community, including peace of mind and security. The community also offers amenities such as a swimming pool, tennis courts, lake activities, and a clubhouse. Near several dining, shopping and entertainment options as well! This home is the perfect place to call home, whether you're downsizing, starting a family, or just looking for a low-maintenance lifestyle. Schedule a showing today and see for yourself why this home is so special!
Sold for $685,000
Zillow last checked:
Listing updated:
Bought with:
Todd Groth, 40045524
LIV Sotheby's International Realty
Source: REcolorado as distributed by MLS GRID,MLS#: 2743465
Price history
| Date | Event | Price |
|---|---|---|
| 11/17/2023 | Sold | $685,000+1.5%$212/sqft |
Source:  REcolorado as distributed by MLS GRID #2743465 Report a problem REcolorado as distributed by MLS GRID #2743465 Report a problem | ||
| 10/16/2023 | Pending sale | $675,000$209/sqft |
Source: REcolorado as distributed by MLS GRID #2743465 Report a problem | ||
| 10/13/2023 | Listed for sale | $675,000+85.1%$209/sqft |
Source: REcolorado as distributed by MLS GRID #2743465 Report a problem | ||
| 7/18/2006 | Sold | $364,700+37.9%$113/sqft |
Source: Public Record Report a problem | ||
| 8/2/1999 | Sold | $264,551$82/sqft |
Source: Public Record Report a problem | ||
Nearby homes
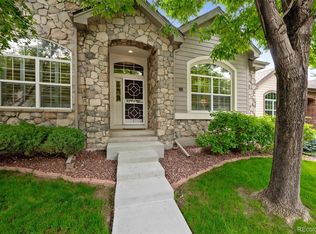
- $789,0003 bd3 ba3.2k sqft6900 W Grant Ranch Blvd UNIT 83, Denver, CO 80123Sold

- $783,0003 bd3 ba2.9k sqft6900 W Grant Ranch Blvd UNIT 81, Denver, CO 80123Sold

- $650,0003 bd3 ba3.3k sqft6900 W Grant Ranch Blvd UNIT 10, Denver, CO 80123Sold
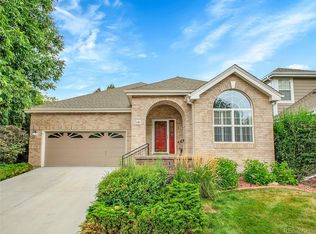
- $793,0003 bd3 ba3.4k sqft6900 W Grant Ranch Blvd UNIT 88, Denver, CO 80123Sold
Get a cash offer in 3 minutes
Find out how much your home could sell for in as little as 3 minutes with a no-obligation cash offer.
Estimated market value
$677,700
