Skip main navigation
Sold for $650,000
  • $650,000

    6900 W Grant Ranch Boulevard #10, Littleton, CO 80123

    3beds
    3,316sqft
    Single Family Residence
    Built in 1998
    4,500 Square Feet Lot
    $740,800 Zestimate®
    $196/sqft
    $3,760 Estimated rent

    Home value

    $740,800

    $689,000 - $793,000

    $3,760/mo

    Zestimate® history
    Loading
    Loading...

    Owner options

    List your home for rent

    $3,760/mo

    Rent Zestimate®

    Find your next renter with Zillow Rental Manager. Plus, with online applications, you can quickly screen prospective tenants – for free.

    Learn more

    $3,760/mo

    Rent Zestimate®

    Refinance and save

    $3,085/mo

    Est. payment

    Refinancing to a lower rate could help reduce your monthly payments and save thousands over the life of the loan.

    See today's rates

    $3,085/mo

    Est. payment

    Explore your selling options

    Work with a Zillow partner agent

    Leverage their expertise and Zillow's premium Showcase listings to get your home seen by more buyers.

    Get started

    List with your own agent

    Get your home in front of millions of buyers by listing it on Zillow.

    Learn how to do it

    Sell it yourself

    Take full control of how buyers see your home on Zillow by listing For Sale by Owner (FSBO).

    List your home

    What's special

    Primary suiteWalk-in closetStunning kitchenOpen floor planFantastic outdoor patioNatural lightGorgeous granite countertops
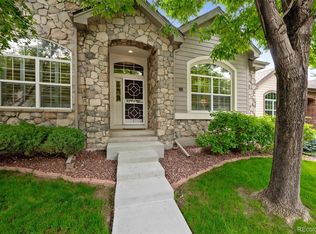
    This beautifully updated patio home, is in a sought after gated community, and offers the epitome of main level living. The primary suite is a peaceful retreat, boasting a 5-piece bath and walk-in closet for ample storage. The heart of the home is the stunning kitchen with updated appliances and gorgeous granite countertops that is the center of the home. The open floor plan is bathed in natural light. The basement allows for additional entertaining. The basement carpeting and padding were removed due to a leak in an egress window well. It also features an additional bedroom and bathroom on the main floor. Step outside to discover a fantastic outdoor patio which needs some TLC. Come and take a look before this one is gone. Property is being sold "AS IS". This is a Trustee Deed.

    Zillow last checked:

    Listing updated:

    Listed by:

    Diana Nelson 303-887-7491 dianalynn@kw.com,

    Keller Williams DTC

    Bought with:

    Peter Jakel, 100093857

    PMI Aspire

    Source: REcolorado as distributed by MLS GRID,MLS#: 6327816MLS Logo

    Facts & features

    Interior

    Bedrooms & bathrooms
    • Bedrooms: 3
    • Bathrooms: 3
    • Full bathrooms: 2
    • 3/4 bathrooms: 1
    • Main level bathrooms: 2
    • Main level bedrooms: 2
    Primary bedroom
    • Level: Main
    • Area: 180 Square Feet
    • Dimensions: 12 x 15
    Bedroom
    • Description: Walk In Closet
    • Level: Main
    • Area: 99 Square Feet
    • Dimensions: 11 x 9
    Bedroom
    • Level: Basement
    Primary bathroom
    • Description: Granite Vanity / Walk In Closet / Walk In Bathtub.
    • Level: Main
    • Area: 60 Square Feet
    • Dimensions: 5 x 12
    Bathroom
    • Description: Granite Vanity.
    • Level: Main
    • Area: 40 Square Feet
    • Dimensions: 8 x 5
    Bathroom
    • Description: Granite Vanity.
    • Level: Basement
    • Area: 35 Square Feet
    • Dimensions: 5 x 7
    Bonus room
    • Level: Basement
    Dining room
    • Level: Main
    • Area: 130 Square Feet
    • Dimensions: 10 x 13
    Family room
    • Description: With Gas Fireplace.
    • Level: Main
    • Area: 208 Square Feet
    • Dimensions: 16 x 13
    Family room
    • Level: Basement
    Kitchen
    • Description: Granite Countertops / 42" Panel Cabinets / Ss Appliances / Tile Backsplash.
    • Level: Main
    • Area: 132 Square Feet
    • Dimensions: 12 x 11
    Laundry
    • Level: Main
    Office
    • Description: Custom Built Ins.
    • Level: Main
    • Area: 110 Square Feet
    • Dimensions: 11 x 10
    Sun room
    • Level: Main
    • Area: 108 Square Feet
    • Dimensions: 12 x 9
    Heating
    • Forced Air, Natural Gas
    Cooling
    • Central Air
    Appliances
    • Included: Dishwasher, Disposal, Dryer, Microwave, Oven, Refrigerator, Self Cleaning Oven, Washer
    Features
    • Built-in Features, Ceiling Fan(s), Eat-in Kitchen, Five Piece Bath, Granite Counters, High Ceilings, Kitchen Island, Open Floorplan, Pantry, Primary Suite, Smoke Free, Walk-In Closet(s)
    • Flooring: Carpet, Stone, Tile, Wood
    • Windows: Double Pane Windows, Window Coverings, Window Treatments
    • Basement: Full,Unfinished
    • Number of fireplaces: 1
    • Fireplace features: Family Room
    • Common walls with other units/homes: No Common Walls
    Interior area
    • Total structure area: 3,316
    • Total interior livable area: 3,316 sqft
    • Finished area above ground: 1,658
    • Finished area below ground: 0

    Property

    Parking
    • Total spaces: 2
    • Parking features: Concrete, Dry Walled, Lighted
    • Attached garage spaces: 2
    Features
    • Levels: One
    • Stories: 1
    • Patio & porch: Front Porch
    • Exterior features: Garden, Lighting, Private Yard
    • Fencing: Full
    Lot
    • Size: 4,500 sqft
    • Features: Landscaped, Level, Master Planned, Near Public Transit, Sprinklers In Front, Sprinklers In Rear
    Details
    • Parcel number: 914501017
    • Zoning: R-2-A
    • Special conditions: Standard

    Construction

    Type & style
    • Home type: SingleFamily
    • Architectural style: Urban Contemporary
    • Property subtype: Single Family Residence
    Materials
    • Brick, Frame
    • Foundation: Concrete Perimeter
    • Roof: Composition
    Condition
    • Fixer
    • Year built: 1998
    Details
    • Builder name: Metropolitan Homes

    Utilities & green energy

    • Sewer: Public Sewer
    • Water: Public
    • Utilities for property: Cable Available, Electricity Connected, Internet Access (Wired), Natural Gas Connected

    Community & neighborhood

    Security
    • Security features: Carbon Monoxide Detector(s), Security System, Smoke Detector(s)
    Location
    • Region: Denver
    • Subdivision: Grant Ranch

    HOA & financial

    HOA
    • Has HOA: Yes
    • HOA fee: $72 monthly
    • Amenities included: Clubhouse, Gated, Pool, Tennis Court(s), Trail(s)
    • Services included: Maintenance Grounds, Recycling, Security, Snow Removal, Trash
    • Association name: Grant Ranch HOA
    • Association phone: 303-420-4433
    • Second HOA fee: $280 monthly
    • Second association name: Poppy Hills HOA
    • Second association phone: 303-750-0994

    Other

    Other facts
    • Listing terms: 1031 Exchange,Cash,Conventional
    • Ownership: Estate
    • Road surface type: Paved

    Price history

    DateEventPrice
    9/12/2025Sold$650,000+13%$196/sqft
    Source: REcolorado as distributed by MLS GRID #6327816 Report a problem
    8/29/2025Pending sale$575,000$173/sqft
    Source: REcolorado as distributed by MLS GRID #6327816 Report a problem
    8/17/2025Listed for sale$575,000+15%$173/sqft
    Source: REcolorado as distributed by MLS GRID #6327816 Report a problem
    6/30/2017Sold$500,000+0%$151/sqft
    Source: Public Record Report a problem
    5/26/2017Listed for sale$499,950$151/sqft
    Source: RE/MAX Professionals #4606844 Report a problem
    4/25/2017Listing removed$499,950$151/sqft
    Source: RE/MAX Professionals #4606844 Report a problem
    3/31/2017Listed for sale$499,950+117.7%$151/sqft
    Source: RE/MAX PROFESSIONALS #4606844 Report a problem
    3/3/1999Sold$229,690$69/sqft
    Source: Public Record Report a problem

    Public tax history

    YearProperty taxesTax assessment
    2024$5,797 +16.8%$49,340 -6.1%
    2023$4,965 +1.4%$52,520 +26.4%
    2022$4,899 +11.8%$41,540 -2.8%
    2021$4,383 +0.1%$42,740 +11.4%
    2020$4,380 +5.5%$38,381 -0.7%
    2019$4,153 $38,650 +11.1%
    2018$4,153 +26.3%$34,790
    2017$3,287 +1.9%$34,790 -0.1%
    2016$3,225 +20.7%$34,810
    2015$2,672 -27.2%$34,810 +18.7%
    2014$3,669 -0.7%$29,330
    2013$3,695 +5.7%$29,330 -11.8%
    2010$3,495 +3.5%$33,240
    2009$3,375 -0.1%$33,240 +5.2%
    2008$3,379 +0.4%$31,610
    2007$3,367 +0.7%$31,610 +0.4%
    2006$3,343 $31,480

    Find assessor info on the county website

    Neighborhood: Marston

    Nearby schools

    GreatSchools rating
    Schools provided by the listing agent
    • Elementary: Grant Ranch E-8
    • Middle: Grant Ranch E-8
    • High: John F. Kennedy
    • District: Denver 1

    Source: REcolorado as distributed by MLS GRID. This data may not be complete. We recommend contacting the local school district to confirm school assignments for this home.

    Get a cash offer in 3 minutes
    Find out how much your home could sell for in as little as 3 minutes with a no-obligation cash offer.
    Estimated market value
    $740,800
    Get a cash offer in 3 minutes
    Find out how much your home could sell for in as little as 3 minutes with a no-obligation cash offer.
    Estimated market value
    $740,800