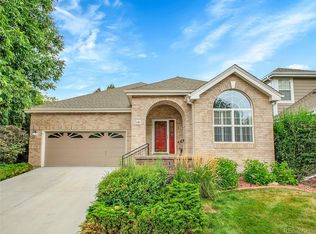
Welcome to this beautifully updated patio home in the coveted, gated community of Poppy Hills at Grant Ranch. Renovated in 2020, this home offers the perfect blend of comfort, style, and low-maintenance living.
The main level features a spacious primary suite with a walk-in closet and a beautifully appointed bathroom. A secondary bedroom on the main floor—currently used as an office—adds flexibility to the layout. The open-concept living space includes a dining area, an eat-in kitchen, and a great room with a cozy infinity fireplace, all complemented by smooth wall finishes, hard wood floors and plantation shutters throughout.
The finished lower level expands your living options with a third bedroom, full bath, electric fireplace, and a partial kitchen—ideal for guests, hobbies, or entertaining. All basement windows are egress-compliant, and there's ample storage space for convenience. New roof installed in 2024.
Step outside to a sunny, private patio area with an electric awning, thoughtfully landscaped with drip system for a peaceful retreat. Just steps away the Grant Ranch Community Center provides clubhouse, pool, tennis courts and a peaceful lake setting to use your small water craft. Just minutes from shopping, dining, and everyday amenities, this home combines comfort, convenience, and a lock-and-leave lifestyle in one of Grant Ranch’s most desirable communities. Residence 88 is ready to welcome you home!
Sold for $793,000
Zillow last checked:
Listing updated:
Bought with:
Tami Shipman, 001300545
RE/MAX Synergy
Source: REcolorado as distributed by MLS GRID,MLS#: 5609480
Price history
| Date | Event | Price |
|---|---|---|
| 7/17/2025 | Sold | $793,000+1%$233/sqft |
Source:  REcolorado as distributed by MLS GRID #5609480 Report a problem REcolorado as distributed by MLS GRID #5609480 Report a problem | ||
| 6/20/2025 | Pending sale | $785,000$230/sqft |
Source: REcolorado as distributed by MLS GRID #5609480 Report a problem | ||
| 6/5/2025 | Listed for sale | $785,000+24.6%$230/sqft |
Source: REcolorado as distributed by MLS GRID #5609480 Report a problem | ||
| 9/21/2020 | Sold | $630,000-1.6%$185/sqft |
Source: Public Record Report a problem | ||
| 8/8/2020 | Pending sale | $640,000$188/sqft |
Source: Re/max Professionals #5515721 Report a problem | ||
| 7/23/2020 | Listed for sale | $640,000+75.8%$188/sqft |
Source: RE/MAX Professionals #5515721 Report a problem | ||
| 6/21/2005 | Sold | $364,000+53.6%$107/sqft |
Source: Public Record Report a problem | ||
| 7/19/1999 | Sold | $237,011$70/sqft |
Source: Public Record Report a problem | ||
Nearby homes
- $650,0003 bd3 ba3.3k sqft6900 W Grant Ranch Blvd UNIT 10, Denver, CO 80123Sold
- $783,0003 bd3 ba2.9k sqft6900 W Grant Ranch Blvd UNIT 81, Denver, CO 80123Sold

- $789,0003 bd3 ba3.2k sqft6900 W Grant Ranch Blvd UNIT 83, Denver, CO 80123Sold

- $700,0003 bd4 ba3.4k sqft6900 W Grant Ranch Blvd UNIT 63, Denver, CO 80123Sold

Get a cash offer in 3 minutes
Find out how much your home could sell for in as little as 3 minutes with a no-obligation cash offer.
Estimated market value
$758,100
