Become a Florida Resident today. This rarely available Augusta II floor plan, pool home in Lely Resort’s Master’s Reserve! This 3BR/2BA, 2-car garage home is offered fully furnished and includes immediate Players Club & Spa membership with no waiting. Situated on an oversized, private 184-ft-deep pie-shaped lot, the home features lush tropical views, a spacious lanai, and a large free-form pool perfect for relaxing or entertaining. Just under 3,000 sq ft under roof with approximately 2,000 sq ft of living space, vaulted ceilings, spacious primary suite with two walk-in closets, dual vanities, and soaking tub. Guest bedrooms include a king bed and two extra-long twins that convert to a king. The garage offers floor-to-ceiling storage. This home is easy to maintain; your lawn care is included. Located in an X zone, no flood insurance is required, and the home comes equipped with Roll-down storm shutters outside and Bahama decorative shutters inside. Investors take note: 12 rentals per year are allowed, and the home generated approximately $53K in rental income last year, including personal use. Enjoy the Players Club’s resort-style pools, fitness center, spa, dining, Tiki Bar, tennis, pickleball, bocce and social activities. Pet-friendly with resident access to the Bark Park. Minutes to Olde Naples, beaches and Marco Island. Same-day showings available—be sure to view the virtual tour!
Pending
$799,000
6901 Bent Grass DR, NAPLES, FL 34113
3beds
1,987sqft
Single Family Residence
Built in 2004
0.28 Acres Lot
$768,500 Zestimate®
$402/sqft
$819/mo HOA
What's special
Pool homeSpacious lanaiLush tropical viewsGarage offers floor-to-ceiling storageSpacious primary suiteVaulted ceilingsSoaking tub
- 35 days
- 276
- 10
Likely to sell faster than
Zillow last checked:
Listing updated:
Listed by:
Alisha Cage 239-269-6699,
ERA Naples Realty Services
Source: SWFLMLS,MLS#: 226033098 Originating MLS: Naples
Facts & features
Interior
Bedrooms & bathrooms
- Bedrooms: 3
- Bathrooms: 2
- Full bathrooms: 2
Rooms
- Room types: 3 Bed
Bedroom
- Features: First Floor Bedroom, Two Master Suites
Dining room
- Features: Breakfast Bar, Formal
Kitchen
- Features: Pantry
Heating
- Central
Cooling
- Central Air
Appliances
- Included: Dishwasher, Disposal, Dryer, Microwave, Range, Refrigerator/Icemaker, Washer
- Laundry: Washer/Dryer Hookup, Inside, Laundry Tub
Features
- Cathedral Ceiling(s), French Doors, Laundry Tub, Pull Down Stairs, Smoke Detectors, Volume Ceiling, Walk-In Closet(s), Window Coverings, Laundry in Residence
- Flooring: Carpet, Tile
- Doors: French Doors
- Windows: Window Coverings, Shutters Electric, Shutters - Manual
- Has fireplace: No
Interior area
- Total structure area: 2,858
- Total interior livable area: 1,987 sqft
Video & virtual tour
Property
Parking
- Total spaces: 2
- Parking features: Driveway, Attached
- Attached garage spaces: 2
- Has uncovered spaces: Yes
Features
- Stories: 1
- Has private pool: Yes
- Pool features: Community, In Ground, Electric Heat
- Spa features: Community
- Has view: Yes
- View description: Golf Course, Landscaped Area
- Waterfront features: None
Lot
- Size: 0.28 Acres
- Features: Cul-De-Sac, Oversize
Details
- Additional structures: Tennis Court(s)
- Parcel number: 59937002300
- Other equipment: Satellite Dish
Construction
Type & style
- Home type: SingleFamily
- Architectural style: Ranch
- Property subtype: Single Family Residence
Materials
- Block, Stucco
- Foundation: Concrete Block
- Roof: Tile
Condition
- New construction: No
- Year built: 2004
Utilities & green energy
- Water: Assessment Paid, Central
Community & HOA
Community
- Features: Clubhouse, Pool, Dog Park, Fitness Center, Restaurant, Sidewalks, Street Lights, Tennis Court(s), Gated
- Security: Gated Community, Smoke Detector(s)
- Subdivision: MASTERS RESERVE
HOA
- Has HOA: Yes
- Amenities included: Basketball Court, Barbecue, Beach Club Available, Beauty Salon, Bike And Jog Path, Bocce Court, Clubhouse, Pool, Dog Park, Fitness Center, Internet Access, Pickleball, Restaurant, Sidewalk, Streetlight, Tennis Court(s)
- HOA fee: $9,825 annually
Location
- Region: Naples
Financial & listing details
- Price per square foot: $402/sqft
- Tax assessed value: $1,077,285
- Annual tax amount: $10,324
- Date on market: 9/15/2026
- Lease term: Buyer Finance/Cash
- Contingency: Inspection
- Road surface type: Paved
Estimated market value
$768,500
$730,000 - $807,000
$7,948/mo
Price history
| Date | Event | Price |
|---|---|---|
| 10/7/2026 | Pending sale | $799,000$402/sqft |
Source:  SWFLMLS #226033098 Report a problem | ||
| 9/15/2026 | Listed for sale | $799,000-5.9%$402/sqft |
Source: SWFLMLS #226033098 Report a problem | ||
| 8/2/2026 | Listing removed | $849,000$427/sqft |
Source: SWFLMLS #225063890 Report a problem | ||
| 7/11/2026 | Price change | $849,000-1.5%$427/sqft |
Source: SWFLMLS #225063890 Report a problem | ||
| 5/23/2026 | Price change | $862,000-2.3%$434/sqft |
Source: SWFLMLS #225063890 Report a problem | ||
| 1/22/2026 | Price change | $882,000-1.9%$444/sqft |
Source: SWFLMLS #225063890 Report a problem | ||
| 1/21/2026 | Listed for sale | $899,000-3.5%$452/sqft |
Source: SWFLMLS #225063890 Report a problem | ||
| 7/18/2025 | Listed for sale | $932,000+90.2%$469/sqft |
Source: SWFLMLS #225063890 Report a problem | ||
| 1/12/2021 | Listing removed | -- |
Source:  NABOR FL Report a problem | ||
| 4/6/2020 | Listed for rent | $7,900$4/sqft |
Source: Achieve Realty LLC #220024390 Report a problem | ||
| 4/3/2020 | Sold | $490,000-8.4%$247/sqft |
Source: Public Record Report a problem | ||
| 3/19/2020 | Pending sale | $535,000$269/sqft |
Source: John R. Wood Properties #219066546 Report a problem | ||
| 10/23/2019 | Listed for sale | $535,000+9.7%$269/sqft |
Source: John R. Wood Properties #219066546 Report a problem | ||
| 4/8/2015 | Sold | $487,500-5.3%$245/sqft |
Source: Public Record Report a problem | ||
| 4/2/2015 | Pending sale | $514,900$259/sqft |
Source: Stock Realty, LLC #214059016 Report a problem | ||
| 4/2/2015 | Listed for sale | $514,900$259/sqft |
Source: Stock Realty, LLC #214059016 Report a problem | ||
| 2/26/2015 | Listing removed | $514,900$259/sqft |
Source: Stock Realty, LLC #214059016 Report a problem | ||
| 2/13/2015 | Price change | $514,900-2.7%$259/sqft |
Source: Stock Realty, LLC #214059016 Report a problem | ||
| 12/6/2014 | Price change | $529,000-1.9%$266/sqft |
Source: Stock Realty, LLC #214059016 Report a problem | ||
| 10/26/2014 | Listed for sale | $539,000+21.8%$271/sqft |
Source: Stock Realty, LLC #214059016 Report a problem | ||
| 5/12/2004 | Sold | $442,630$223/sqft |
Source: Public Record Report a problem | ||
Public tax history
| Year | Property taxes | Tax assessment |
|---|---|---|
| 2025 | $10,325 +23.5% | $717,353 +10% |
| 2024 | $8,359 +12.6% | $652,139 +10% |
| 2023 | $7,423 +9.2% | $592,854 +10% |
| 2022 | $6,801 +21.6% | $538,958 +10% |
| 2021 | $5,595 -0.5% | $489,962 -1.5% |
| 2020 | $5,623 -2.7% | $497,218 -2% |
| 2019 | $5,780 +9.4% | $507,414 +9.2% |
| 2018 | $5,282 -16.1% | $464,549 -7.5% |
| 2017 | $6,293 -6.1% | $502,174 +3.2% |
| 2016 | $6,700 +4.2% | $486,711 +39.5% |
| 2015 | $6,431 +44.3% | $348,901 +17.8% |
| 2014 | $4,457 +23.3% | $296,132 +1.8% |
| 2013 | $3,615 +0.8% | $291,017 +2% |
| 2012 | $3,587 -3.5% | $285,317 -4.1% |
| 2011 | $3,716 -12.9% | $297,579 -4% |
| 2010 | $4,266 +7.3% | $309,840 -11.2% |
| 2009 | $3,975 | $348,866 -12.4% |
| 2008 | $3,975 -9.3% | $398,468 +3% |
| 2007 | $4,383 -2.8% | $386,862 +2.5% |
| 2006 | $4,507 | $377,426 +3% |
| 2005 | $4,507 +207.8% | $366,433 +233.1% |
| 2004 | $1,464 +193.8% | $110,000 +200.7% |
| 2003 | $498 | $36,581 |
Find assessor info on the county website
Monthly payment
Est. payment
Payment breakdown
Explore the cost of this home by adjusting the details. Changes won't be saved.Climate risks
Neighborhood: Lely Resort
Nearby schools
Schools provided by the listing agent
- Elementary: MANATEE MIDDLE SCHOOL
- Middle: LELY MIDDLE SCHOOL
- High: LELY HIGH SCHOOL
Source: SWFLMLS. This data may not be complete. We recommend contacting the local school district to confirm school assignments for this home.

Similar homes
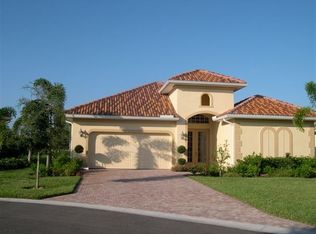
- $665,0003 bd2 ba1.9k sqft5272 Myrtle LN, NAPLES, FL 34113For Sale

 MLS ID #226034997, Laura Dier, Realty One Group MVP. SWFLMLS
- $895,0003 bd2 ba1.9k sqft7598 Moorgate Point WAY, NAPLES, FL 34113For Sale
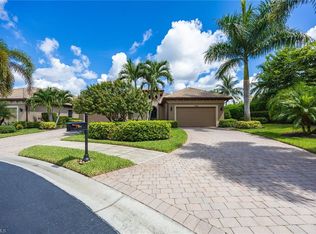 MLS ID #226031931, Zach Dreier, Premier Sotheby's Int'l Realty. SWFLMLS
- $799,9004 bd2 ba2k sqft14666 Catamaran PL, NAPLES, FL 34114For Sale
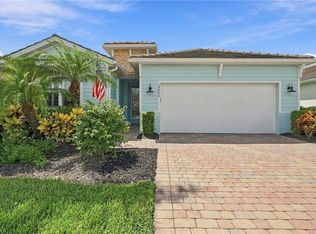 MLS ID #226032698, David Johnson, Edina Realty, Inc. SWFLMLS
- $719,0003 bd3 ba2k sqft7589 Garibaldi CT, NAPLES, FL 34114For Sale
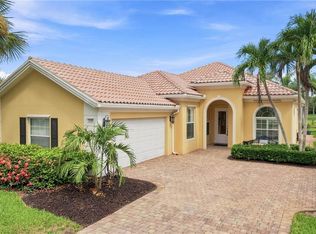 MLS ID #226020711, Vic Cuccia, Veronawalk Realty, Inc.. SWFLMLS
- $674,9003 bd3 ba2.6k sqft6442 Legacy CIR #203, NAPLES, FL 34113For SaleMLS ID #226017070, Tony Cologero, Jr, Century 21 AllPoints Realty. SWFLMLS
- $749,0003 bd2 ba2.1k sqft268 Countryside DR, NAPLES, FL 34104For SaleMLS ID #226032923, Jay Arthur Stark, Coldwell Banker Realty. SWFLMLS
- $879,9004 bd4 ba2.5k sqft7330 Donatello CT, NAPLES, FL 34114For SaleMLS ID #226024495, Vic Cuccia, Veronawalk Realty, Inc.. SWFLMLS
- $825,0002 bd2 ba2.3k sqft4832 Cerromar DR, NAPLES, FL 34112For SaleMLS ID #226010981, Leslie Bostick, Premiere Plus Realty Company. SWFLMLS
- $499,0003 bd2 ba2k sqft6858 Ascot DR #201, NAPLES, FL 34113For SaleMLS ID #226024809, Paula See, PA, John R Wood Properties. SWFLMLS
- $549,0003 bd3 ba1.8k sqft1482 Santiago CIR, NAPLES, FL 34113For SaleMLS ID #226032993, Ana Waleri, John R Wood Properties. SWFLMLS
- $679,0003 bd2 ba2.1k sqft3733 Royal Wood BLVD, NAPLES, FL 34112For SaleMLS ID #226001653, Stephanie Rubino, Real Broker, LLC. SWFLMLS
- $689,5003 bd2 ba2.1k sqft14024 Mirror DR, NAPLES, FL 34114For SaleMLS ID #226031956, Dana Holdman, Waterfront Realty Group Inc. SWFLMLS
- $649,0003 bd2 ba1.6k sqft4198 Royal Wood BLVD, NAPLES, FL 34112For SaleMLS ID #226001408, Stephanie Rubino, Real Broker, LLC. SWFLMLS
- $515,0003 bd2 ba2k sqft6822 Ascot DR #202, NAPLES, FL 34113For SaleMLS ID #226019458, Lauren Libby Taranto, Coldwell Banker Realty. SWFLMLS
- $649,0003 bd2 ba2.1k sqft7903 Founders CIR, NAPLES, FL 34104For SaleMLS ID #226030055, Kim Vaughan, Berkshire Hathaway FL Realty. SWFLMLS
- $839,0003 bd2 ba1.8k sqft3971 Jasmine Lake CIR, NAPLES, FL 34119For SaleMLS ID #226036781, Judy Kelly, RMC REALTY INTERNATIONAL. SWFLMLS
- $545,0002 bd2 ba1.8k sqft7876 Hawthorne Dr #1201, NAPLES, FL 34113For SaleMLS ID #226031381, Laurel Hendrickson, LLC, Berkshire Hathaway FL Realty. SWFLMLS
- $617,4993 bd3 ba2k sqft6832 Compton LN S, NAPLES, FL 34104For SaleMLS ID #226029038, Jason Langan, DomainRealty.com LLC. SWFLMLS
