Live in your own secluded oasis surrounded by nature with saltwater pool watching wildlife by the outdoor fireplace on this 18.8± acre beautifully landscaped, private lot - less than 5 minutes from the sought-after Fairview Schools, I-90 & just minutes to Presque Isle & downtown Erie. Impeccably designed & built in 2002 w/ 4 large bedrooms, 4 full baths & a 3+ car garage. Stunning 2-sided fireplace & cathedral ceilings in the eat-in kitchen/living room w/ skylights & windows to take in the grounds. 1st floor primary suite w/ soaking tub, shower & walk-in closet. Addl bedroom, full bath & laundry on 1st floor; 2 more large bedrooms w/ walk-in closets & full bath on 2nd floor. Lower level great room w/ wet bar & full bath w/ sauna & screened patio w/ fireplace for indoor entertaining. Saltwater pool w/ fountain, pergola, fireplace, fire pit & camping area for amazing outdoor entertaining. Additional 2,167±SF unfinished area off great room & bonus room above garage ready for your design.
For sale
$1,695,000
6901 Franklin Rd, Girard, PA 16417
4beds
3,560sqft
Single Family Residence
Built in 2002
18.82 Acres Lot
$1,562,600 Zestimate®
$476/sqft
$-- HOA
What's special
Outdoor fireplaceSaltwater poolFire pitSoaking tubAmazing outdoor entertainingCamping areaLower level great room
- 62 days
- 922
- 25
Zillow last checked:
Listing updated:
Listed by:
Sherry Bauer (814)453-2000,
SBRE - Sherry Bauer Real Estate Services 814-453-2000
Source: GEMLS,MLS#: 192049Originating MLS: Greater Erie Board Of Realtors
Facts & features
Interior
Bedrooms & bathrooms
- Bedrooms: 4
- Bathrooms: 4
- Full bathrooms: 4
Primary bedroom
- Level: First
- Dimensions: 16x16
Bedroom
- Description: Book Shelves,Builtins
- Level: First
- Dimensions: 15x15
Bedroom
- Description: Walkin Closet
- Level: Second
- Dimensions: 12x33
Bedroom
- Description: Walkin Closet
- Level: Second
- Dimensions: 15x20
Primary bathroom
- Description: Cathedral,Ceiling Fan,French Doors,Skylight,Walkin Closet
- Level: First
- Dimensions: 12x16
Bonus room
- Level: Second
- Dimensions: 31x34
Bonus room
- Level: Lower
- Dimensions: 6x24
Bonus room
- Level: Lower
- Dimensions: 58x25
Other
- Level: First
- Dimensions: 7x15
Other
- Level: Second
- Dimensions: 9x12
Other
- Level: Lower
- Dimensions: 10x6
Great room
- Description: Bar,Builtins,Wetbar
- Level: Lower
- Dimensions: 33x58
Kitchen
- Description: Beams,Cathedral,Eatin,Fireplace,Island,Skylight
- Level: First
- Dimensions: 23x20
Laundry
- Level: First
- Dimensions: 8x13
Living room
- Description: Beams,Cathedral,Ceiling Fan,Fireplace,Skylight
- Level: First
- Dimensions: 23x19
Sauna
- Level: Lower
- Dimensions: 10x6
Sunroom
- Description: Ceiling Fan,Fireplace,Screen-In
- Level: First
- Dimensions: 23x20
Utility room
- Level: Lower
- Dimensions: 24x12
Heating
- Forced Air, Gas
Cooling
- Central Air
Appliances
- Included: Dishwasher, Exhaust Fan, Disposal, Gas Oven, Gas Range, Microwave, Refrigerator, Dryer, Water Softener, Washer
Features
- Ceramic Bath, Skylights
- Flooring: Carpet, Ceramic Tile
- Basement: Full,Finished
- Number of fireplaces: 3
- Fireplace features: See Remarks
Interior area
- Total structure area: 3,560
- Total interior livable area: 3,560 sqft
Property
Parking
- Total spaces: 3
- Parking features: Attached, Garage Door Opener
- Attached garage spaces: 3
Features
- Patio & porch: Patio, Porch, Screened
- Exterior features: Pool, Porch, Patio, Storage
- Has private pool: Yes
- Pool features: In Ground
Lot
- Size: 18.82 Acres
- Features: Landscaped, Secluded, Wooded
Details
- Additional structures: Outbuilding, Shed(s)
- Parcel number: 21068099.0026.02
- Zoning description: R-2
Construction
Type & style
- Home type: SingleFamily
- Architectural style: Contemporary
- Property subtype: Single Family Residence
Materials
- Frame
- Roof: Asphalt
Condition
- Resale,Very Good Condition
- Year built: 2002
Utilities & green energy
- Sewer: Septic Tank
- Water: Well
Community & HOA
Community
- Security: Security System, Fire Alarm
Location
- Region: Girard
Financial & listing details
- Price per square foot: $476/sqft
- Tax assessed value: $478,400
- Annual tax amount: $14,062
- Date on market: 7/16/2026
- Road surface type: Paved
Estimated market value
$1,562,600
$1.48M - $1.64M
$3,420/mo
Price history
| Date | Event | Price |
|---|---|---|
| 7/16/2026 | Listed for sale | $1,695,000+2633.9%$476/sqft |
Source: GEMLS #192049 Report a problem | ||
| 3/28/2000 | Sold | $62,000$17/sqft |
Source: Public Record Report a problem | ||
Public tax history
| Year | Property taxes | Tax assessment |
|---|---|---|
| 2026 | $13,788 +1.2% | $478,400 |
| 2025 | $13,630 +2.1% | $478,400 |
| 2024 | $13,355 +5.8% | $478,400 |
| 2023 | $12,628 +2% | $478,400 |
| 2022 | $12,376 | $478,400 |
| 2021 | $12,376 +306.1% | $478,400 |
| 2020 | $3,048 -73% | $478,400 |
| 2019 | $11,296 -16.7% | $478,400 |
| 2018 | $13,564 +6.4% | $478,400 +1.4% |
| 2017 | $12,743 +0.9% | $471,800 |
| 2016 | $12,625 +152.2% | $471,800 |
| 2015 | $5,006 -50.9% | $471,800 |
| 2014 | $10,190 +338.1% | $471,800 |
| 2013 | $2,326 -6.3% | $471,800 +15% |
| 2012 | $2,482 | $410,260 |
| 2011 | $2,482 | $410,260 |
| 2010 | $2,482 +13.1% | $410,260 |
| 2009 | $2,194 | $410,260 +3.9% |
| 2008 | -- | $394,880 -1.8% |
| 2005 | $2,057 +9963.5% | $402,180 |
| 2004 | $20 | $402,180 |
| 2003 | -- | $402,180 |
Find assessor info on the county website
Monthly payment
Est. payment
Payment breakdown
Explore the cost of this home by adjusting the details. Changes won't be saved.Climate risks
Neighborhood: 16417
Nearby schools
Schools provided by the listing agent
- District: Fairview
Source: GEMLS. This data may not be complete. We recommend contacting the local school district to confirm school assignments for this home.
Similar homes
- $875,0004 bd4 ba3.6k sqft8800 Francis Rd, Girard, PA 16417For Sale
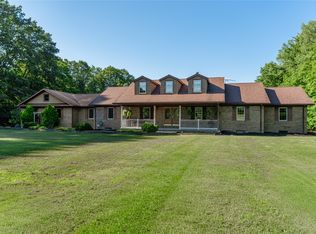 MLS ID #191948, Aubrey Thomas, Coldwell Banker Select - Edinboro. GEMLS
 - $849,0006 bd6 ba5k sqft7000 Route 6n, Edinboro, PA 16412For Sale
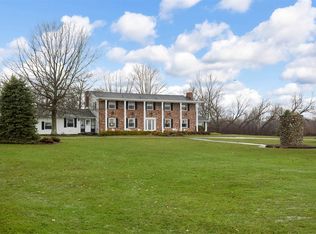 MLS ID #189925, Sandra Jarecki, Howard Hanna Erie Airport. GEMLS
 - $1,200,0004 bd4 ba3.5k sqft4874 Equestrian Dr, Erie, PA 16506New Construction
 MLS ID #190062, Jenn Hills, Coldwell Banker Select - Airport. GEMLS
 - $895,0004 bd4 ba2.8k sqft5146 Gibson Hill Rd #12, Edinboro, PA 16412New Construction
 MLS ID #192468, Dennis Porto, Dennis L. Porto, Realtors. GEMLS
