Rare public sale! All units have two car garage with direct access to townhouse style units. No one lives above or below tenants. All appliances included. There is a $400 community fund fee and $75 swim club fee for the building (not per unit). There is no HOA. Professionally managed by Oakwood Management Company, LLC. Oakwood charges 9% management fee. Onsite manager. Can not manage yourself or hire another management company per the CC&R's. Sq footage to be verified by appraiser or agent. No owner financing.
Pending
Price cut: $4K (6/29)
$1,025,000
6905 Cornflower Dr, Las Vegas, NV 89128
10beds
10baths
4,052sqft
:
Get pre-qualified$6,604/mo
Quadruplex, Multi Family, Multi Family
Built in 1990
-- sqft lot
$-- Zestimate®
$253/sqft
$-- HOA
What's special
All appliances included
- 77 days |
- 533 |
- 23 |
Zillow last checked:
Listing updated:
Listed by:
Mark W. Berry B.0145675 702-233-6595,
Oakwood Management Co LLC
Source: LVR,MLS#: 2784353 Originating MLS: Greater Las Vegas Association of Realtors Inc
Originating MLS: Greater Las Vegas Association of Realtors IncFacts & features
Interior
Bedrooms & bathrooms
- Bedrooms: 10
- Bathrooms: 10
Heating
- Central, Electric
Cooling
- Central Air
Appliances
- Included: Dryer, Dishwasher, Exhaust Fan, Disposal, Microwave, Oven, Range, Refrigerator, Range Hood, Washer
Features
- Ceiling Fan(s), Window Treatments
- Flooring: Luxury Vinyl Plank
- Windows: Blinds
Interior area
- Total structure area: 4,052
- Total interior livable area: 4,052 sqft
Property
Parking
- Parking features: Garage
- Has garage: Yes
Features
- Levels: Two
- Stories: 2
- Patio & porch: Patio
Details
- Parcel number: 13827517029
Construction
Type & style
- Home type: MultiFamily
- Architectural style: Fourplex
- Property subtype: Quadruplex, Multi Family, Multi Family
- Attached to another structure: Yes
Materials
- Stucco, Wood Frame
- Roof: Tile
Condition
- Good Condition,Resale
- Year built: 1990
Utilities & green energy
- Electric: Photovoltaics None
- Sewer: Public Sewer
- Water: Public
Community & HOA
Community
- Subdivision: Rainbow Gardens
HOA
- Has HOA: Yes
- Amenities included: Pool
Location
- Region: Las Vegas
Financial & listing details
- Price per square foot: $253/sqft
- Tax assessed value: $484,046
- Annual tax amount: $5,345
- Date on market: 5/20/2026
- Listing agreement: Exclusive Right To Sell
- Listing terms: Cash,Conventional,1031 Exchange
Estimated market value
Not available
Estimated sales range
Not available
Not available
Price history
| Date | Event | Price |
|---|---|---|
| 7/18/2026 | Pending sale | $1,025,000$253/sqft |
Source:  LVR #2784353 Report a problem LVR #2784353 Report a problem | ||
| 6/29/2026 | Price change | $1,025,000-0.4%$253/sqft |
Source: LVR #2784353 Report a problem | ||
| 6/9/2026 | Price change | $1,029,000-2.9%$254/sqft |
Source: LVR #2784353 Report a problem | ||
| 5/20/2026 | Listed for sale | $1,060,000$262/sqft |
Source: LVR #2784353 Report a problem | ||
| 9/5/2023 | Listing removed | -- |
Source: Zillow Rentals Report a problem | ||
| 8/7/2023 | Listed for rent | $1,755 |
Source: Zillow Rentals Report a problem | ||
Public tax history
| Year | Property taxes | Tax assessment |
|---|---|---|
| 2026 | $5,345 +8% | $169,416 +11.9% |
| 2025 | $4,949 +8% | $151,417 +4% |
| 2024 | $4,583 +8% | $145,545 +10.2% |
| 2023 | $4,244 +8% | $132,062 +10.2% |
| 2022 | $3,930 -0.3% | $119,789 -0.3% |
| 2021 | $3,942 +2.8% | $120,186 +2.8% |
| 2020 | $3,834 +4% | $116,912 +4% |
| 2019 | $3,687 -1.4% | $112,407 |
| 2018 | $3,739 | $112,407 +0.2% |
| 2017 | $3,739 | $112,223 -3.9% |
| 2016 | $3,739 -2.9% | $116,801 +3% |
| 2015 | $3,853 +3% | $113,426 -4.2% |
| 2014 | $3,742 | $118,370 |
| 2013 | -- | $118,370 -0.4% |
| 2012 | -- | $118,852 -2.3% |
| 2011 | -- | $121,708 -3.5% |
| 2010 | -- | $126,180 -26.7% |
| 2009 | -- | $172,255 |
| 2008 | -- | $172,255 -5.7% |
| 2007 | -- | $182,616 +22.8% |
| 2006 | -- | $148,676 +29.3% |
| 2005 | -- | $115,021 +9.6% |
| 2004 | -- | $104,944 +6.6% |
| 2003 | -- | $98,413 -0.5% |
| 2002 | -- | $98,900 +2.7% |
| 2001 | -- | $96,310 |
Find assessor info on the county website
Monthly payment
Est. payment
Payment breakdown
Explore the cost of this home by adjusting the details. Changes won't be saved.Climate risks
Neighborhood: Pioneer Park
Nearby schools
GreatSchools rating
- 2/10Edythe & Lloyd Katz Elementary SchoolGrades: PK-5Distance: 0.4 mi
- 6/10Ernest Becker Middle SchoolGrades: 6-8Distance: 2.9 mi
- 3/10Cimarron Memorial High SchoolGrades: 9-12Distance: 1.1 mi
Schools provided by the listing agent
- Elementary: ,
Source: LVR. This data may not be complete. We recommend contacting the local school district to confirm school assignments for this home.
- $853,00010 bd8 ba4k sqft6901 Cornflower Dr, Las Vegas, NV 89128Off Market
- $276,2003 bd3 ba1.2k sqft6901 Cornflower Dr #X, Las Vegas, NV 89128Off Market
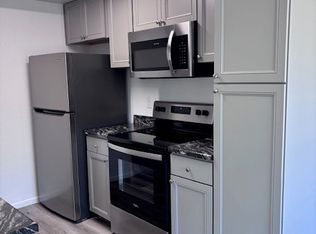
- $428,200-- bd-- ba-- sqft1316 Shogun Ct, Las Vegas, NV 89128Off Market
- $755,5002 bd1 ba1k sqft1325 Shogun Ct, Las Vegas, NV 89128Off Market
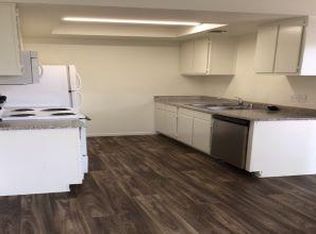
- $818,3002 bd1 ba1k sqft1321 Shogun Ct, Las Vegas, NV 89128Off Market
- $844,60010 bd8 ba4k sqft6904 Cornflower Dr, Las Vegas, NV 89128Off Market
- $242,5002 bd1 ba1.1k sqft6904 Cornflower Dr UNIT 2, Las Vegas, NV 89128Off Market
- $1,100,00010 bd10 ba4k sqft6908 Cornflower Dr, Las Vegas, NV 89128Sold
A local agent can set up tours, give advice and negotiate with sellers.
Similar homes
- $815,0008 bd4 ba3.9k sqft2201 James Bilbray Dr, Las Vegas, NV 89108For Sale
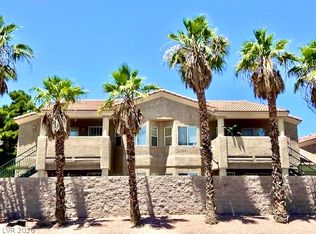 MLS ID #2793117, Ryan Crighton, Rothwell Gornt Companies. LVR
 - $900,0008 bd8 ba3.8k sqft2317 N Jones Blvd, Las Vegas, NV 89108For Sale
 MLS ID #2746494, Rebecca L. Cordova, Presidio Real Estate Services. LVR
 - $900,0008 bd8 ba3.8k sqft2321 N Jones Blvd, Las Vegas, NV 89108For Sale
 MLS ID #2746485, Rebecca L. Cordova, Presidio Real Estate Services. LVR
 - $1,100,0007 bd4 ba4.5k sqft5145 Kell Ln, Las Vegas, NV 89156For Sale
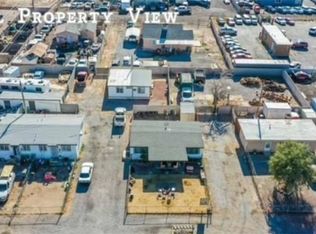 MLS ID #2795999, Dale A. Snyder, Keller Williams VIP. LVR
 - $800,0009 bd8 ba4.4k sqft2679 Kline Cir, Las Vegas, NV 89121For SaleMLS ID #2750770, MaryAnne A. Ricci, Century 21 Americana. LVR
- $769,0008 bd4 ba3.9k sqft6217 Yerba Ln, Las Vegas, NV 89108For SaleMLS ID #2718870, Leticia Rivas, Lantana. LVR
- $949,0007 bd4 ba2.9k sqft615 S 10th St, Las Vegas, NV 89101For SaleMLS ID #2783856, Sam Cohen, Huntington & Ellis, A Real Est. LVR
- $665,0008 bd6 ba3.7k sqft1721 Cordoba Ln, Las Vegas, NV 89108For SaleMLS ID #2788565, Janice Cofield, Cofield Real Estate. LVR
- $725,0008 bd8 ba3.7k sqft2721 Eldora Cir, Las Vegas, NV 89146For SaleMLS ID #2770789, Melissa Collins, THE Brokerage A RE Firm. LVR
- $1,100,0009 bd6 ba4.3k sqft2880 E Quail Ave, Las Vegas, NV 89120For SaleMLS ID #2762250, Marissa Anderson, NV Broker & Associates, LLC. LVR
- $800,0009 bd4 ba4.4k sqft2894 Karen Ave, Las Vegas, NV 89121For SaleMLS ID #2785828, Ryan Crighton, Rothwell Gornt Companies. LVR
- $900,0009 bd3 ba3k sqft1649 Stocker St, North Las Vegas, NV 89030For SaleMLS ID #2763882, Francisco Chavero, Compass Realty & Management. LVR
- $935,00010 bd12 ba5.2k sqft4915 E Russell Rd, Las Vegas, NV 89120For SaleMLS ID #2796851, Luis E. Rodriguez, New Vision Realty of Las Vegas. LVR
- $1,000,0008 bd4 ba3.7k sqft2313 Seco Adobe Cir, North Las Vegas, NV 89030New ConstructionMLS ID #2804109, Kamran M. Khosravi, Dara Realty Group. LVR
- $815,0008 bd8 ba3.9k sqft4791 E Craig Rd, Las Vegas, NV 89115For SaleMLS ID #2803044, Blake Leavitt, Keller Williams MarketPlace. LVR
- $815,0008 bd8 ba3.9k sqft4781 E Craig Rd, Las Vegas, NV 89115For SaleMLS ID #2803074, Blake Leavitt, Keller Williams MarketPlace. LVR
- $815,0008 bd8 ba3.9k sqft4771 E Craig Rd, Las Vegas, NV 89115For SaleMLS ID #2803050, Blake Leavitt, Keller Williams MarketPlace. LVR
- $815,0008 bd8 ba3.9k sqft4851 E Craig Rd, Las Vegas, NV 89115For SaleMLS ID #2803075, Blake Leavitt, Keller Williams MarketPlace. LVR
- $1,120,0007 bd6 ba4.3k sqft7210 El Malpais St, Las Vegas, NV 89118For SaleMLS ID #2801953, Anthony Wilham, Refresh Realty Downtown. LVR
- $615,0008 bd4 ba3.1k sqft5104 Pebble Beach Blvd, Las Vegas, NV 89108For SaleMLS ID #2753473, Lawrence J. Strychalski, International Realty LV. LVR
