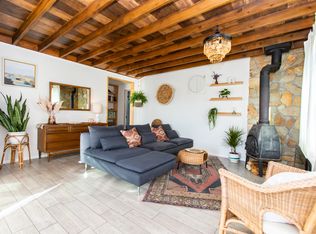
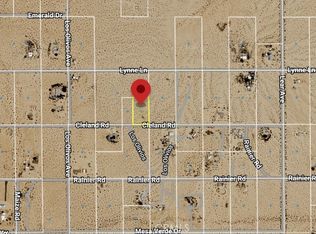
Welcome to your own 7.5-acre corner of the high desert. Minutes from the North Entrance of Joshua Tree National Park, this fully fenced compound spans two parcels and takes in sweeping views of the monument, the mountains, and the rock formations around Indian Cove. With its cluster of rustic buildings against a wide-open desert backdrop, the whole property looks straight out of an old Western movie set, and it could make a memorable filming location. The main home offers 2 bedrooms and 2 baths in approx. 2,053 sq ft and opens to a covered patio, built-in BBQ, in-ground pool, spa, and a convenient poolside half bath, all made for long desert sunsets and starry nights. A separate approx. 480 sq ft guest cabin has its own full kitchen, full bath, and private patio with fireplace for guests, family, or paying visitors. Then there's the rest: a man cave with pool table and full bar, a full gym complete with tanning bed, offices, solar, and more large RV, boat, and car buildings with full hookups. The standout is the 40x50 RV building, whose amazing views make it a natural event space. Freshly cleaned, restaged, and available turnkey, it's ready for you to live here full-time, host guests as a short-term rental, run RV storage, or create a retreat, event, or wellness space (buyer to verify zoning and permits). Dinner at the 29 Palms Inn, a pint at GRND SQRL, and a sound bath at the Integratron in nearby Landers are all close by, and Palm Springs and the Coachella Valley are about an hour away. Buyer to verify square footage, acreage, and all other details.
For sale
Listed by: Cherie Miller & Associates • Josh Brock • Contact: 760-507-5558
$675,000
69053 Rainier Rd, Twentynine Palms, CA 92277
3beds
3,817sqft
Single Family Residence
Built in 1954
5 Acres Lot
$666,700 Zestimate®
$177/sqft
$-- HOA
What's special
- 15 days
- 499
- 36
Zillow last checked:
Listing updated:
Listed by:
Josh Brock DRE #01090168 760-507-5558,
Cherie Miller & Associates,
Elijah Darin Moen DRE #02089835,
Cherie Miller & Associates
Source: CRMLS,MLS#: JT26209068 Originating MLS: California Regional MLS
Originating MLS: California Regional MLSFacts & features
Interior
Bedrooms & bathrooms
- Bedrooms: 3
- Bathrooms: 4
- Full bathrooms: 3
- 1/2 bathrooms: 1
- Main level bathrooms: 2
- Main level bedrooms: 2
Rooms
- Room types: Art Studio, Bonus Room, Bedroom, Entry/Foyer, Exercise Room, Family Room, Foyer, Kitchen, Primary Bedroom, Office, Retreat, Recreation, Workshop, Dining Room
Primary bedroom
- Features: Main Level Primary
Bedroom
- Features: All Bedrooms Down
Bathroom
- Features: Bathtub, Soaking Tub, Separate Shower, Vanity, Walk-In Shower
Heating
- Central, Solar
Cooling
- Central Air, Ductless, Dual, Evaporative Cooling, Zoned
Appliances
- Included: Barbecue, Dishwasher, Gas Range, Microwave, Refrigerator
- Laundry: Laundry Closet, Stacked
Features
- Breakfast Area, Separate/Formal Dining Room, High Ceilings, Recessed Lighting, Storage, All Bedrooms Down, Entrance Foyer, Galley Kitchen, Main Level Primary, Workshop
- Flooring: Tile
- Doors: French Doors, Insulated Doors, Mirrored Closet Door(s)
- Has fireplace: Yes
- Fireplace features: Family Room, Guest Accommodations
- Common walls with other units/homes: No Common Walls
Interior area
- Total interior livable area: 3,817 sqft
Property
Parking
- Total spaces: 6
- Parking features: Carport, Detached Carport, Garage, RV Garage, RV Hook-Ups, RV Access/Parking
- Garage spaces: 6
- Has carport: Yes
Features
- Levels: One
- Stories: 1
- Entry location: front
- Patio & porch: Brick, Concrete, Covered, Patio
- Exterior features: Awning(s)
- Has private pool: Yes
- Pool features: In Ground, Private
- Has spa: Yes
- Spa features: Above Ground, Private
- Fencing: Block,Chain Link
- Has view: Yes
- View description: Bluff, City Lights, Canyon, Desert, Hills, Mountain(s), Panoramic, Pool
Lot
- Size: 5 Acres
- Features: Back Yard, Desert Back, Desert Front
Details
- Additional structures: Second Garage, Guest House Detached, Guest House, Shed(s), Storage
- Parcel number: 0633131180000
- Special conditions: Standard
Construction
Type & style
- Home type: SingleFamily
- Architectural style: Custom,Ranch
- Property subtype: Single Family Residence
Materials
- Frame, Wood Siding
- Foundation: Slab
- Roof: Shingle
Condition
- Additions/Alterations,Building Permit
- New construction: No
- Year built: 1954
Utilities & green energy
- Electric: 220 Volts Other, Electricity - On Property, 220 Volts in Garage, 220 Volts For Spa, Photovoltaics Seller Owned, See Remarks, 220 Volts in Workshop
- Sewer: Septic Type Unknown
- Water: Public
- Utilities for property: Cable Available, Electricity Connected
Green energy
- Energy generation: Solar
Community & HOA
Community
- Features: Near National Forest, Rural
- Security: Carbon Monoxide Detector(s), Fire Detection System, Smoke Detector(s)
Location
- Region: Twentynine Palms
Financial & listing details
- Price per square foot: $177/sqft
- Date on market: 9/24/2026
- Cumulative days on market: 15 days
- Listing terms: Cash,Conventional
- Inclusions: Available Turnkey
- Road surface type: Unimproved
Estimated market value
$666,700
$633,000 - $700,000
$4,088/mo
Price history
| Date | Event | Price |
|---|---|---|
| 9/24/2026 | Listed for sale | $675,000-15.4%$177/sqft |
Source:  CRMLS #JT26209068 Report a problem CRMLS #JT26209068 Report a problem | ||
| 10/21/2024 | Listed for sale | $798,000-5.9%$209/sqft |
Source:  CDAR/ Desert Area MLS #219118590 Report a problem CDAR/ Desert Area MLS #219118590 Report a problem | ||
| 10/16/2024 | Listing removed | $848,000$222/sqft |
Source:  Greater Palm Springs Realtors #219110155 Report a problem Greater Palm Springs Realtors #219110155 Report a problem | ||
| 4/17/2024 | Listed for sale | $848,000-5.7%$222/sqft |
Source: CDAR/ Desert Area MLS #219110155 Report a problem | ||
| 4/16/2024 | Listing removed | -- |
Source: CDAR/ Desert Area MLS #219101523 Report a problem | ||
| 10/20/2023 | Listing removed | $899,000$236/sqft |
Source: Greater Palm Springs Realtors #219101523 Report a problem | ||
| 10/18/2023 | Listed for sale | $899,000-9.6%$236/sqft |
Source: CDAR/ Desert Area MLS #219101523 Report a problem | ||
| 10/18/2023 | Listing removed | -- |
Source: Greater Palm Springs Realtors #219095809 Report a problem | ||
| 7/13/2023 | Price change | $995,000-11.2%$261/sqft |
Source: Greater Palm Springs Realtors #219095809 Report a problem | ||
| 6/27/2023 | Price change | $1,120,000-4.3%$293/sqft |
Source: Greater Palm Springs Realtors #219095809 Report a problem | ||
| 6/2/2023 | Listed for sale | $1,170,000$307/sqft |
Source: Greater Palm Springs Realtors #219095809 Report a problem | ||
Public tax history
Tax history is unavailable.
Monthly payment
Est. payment
Payment breakdown
Explore the cost of this home by adjusting the details. Changes won't be saved.Climate risks
Neighborhood: 92277
Similar homes
- $595,0004 bd3 ba2.1k sqft6425 Indian Cove Rd, Twentynine Palms, CA 92277For Sale
 MLS ID #CV26134669, Scot Curry, CURRY REALTORS. CRMLS
 - $419,9003 bd2 ba1.9k sqft3633 Bluegrass Ave, Twentynine Palms, CA 92277For Sale
 MLS ID #OC26144686, Daniel Stamps, PPF Realty. CRMLS
 - $599,9002 bd2 ba2.7k sqft713 Delgada Ave, Yucca Valley, CA 92284For Sale
 MLS ID #JT26219855, Paul Karr, Cherie Miller & Associates. CRMLS
 - $725,0005 bd2 ba2k sqft3634 El Dorado Ave, Yucca Valley, CA 92284For Sale
 MLS ID #26989277, Shawn S. Kormondy DRE # 01451888, Keller Williams Beverly Hills. CLAW
