The Lavender is a thoughtfully designed two-story floor plan featuring five bedrooms and four bathrooms. The open-concept layout connects the kitchen, dining, and living areas, providing a functional space for everyday living and entertaining. The main-level owner's suite offers a private retreat with an ensuite bath, while the upstairs game room provides additional flexible living space for recreation, a media room, or a home office. Located in Opal Park, residents will enjoy low-maintenance living with planned community amenities, convenient access to shopping, dining, and major commuter routes.
New construction
$685,995
6907 SW Alabaster Ave, Bentonville, AR 72712
5beds
2,997sqft
:
Get pre-qualified$4,467/mo
Single Family Residence
Built in 2026
7,840 Square Feet Lot
$683,800 Zestimate®
$229/sqft
$142/mo HOA
What's special
- 11 days |
- 255 |
- 8 |
Zillow last checked:
Listing updated:
Listed by:
Jamie Whatley 479-251-1106,
Buffington Homes of Arkansas 479-251-1106,
Ricky Shade 479-426-6112,
Buffington Homes of Arkansas
Source: ArkansasOne MLS,MLS#: 1356715 Originating MLS: Northwest Arkansas Board of REALTORS MLS
Originating MLS: Northwest Arkansas Board of REALTORS MLSFacts & features
Interior
Bedrooms & bathrooms
- Bedrooms: 5
- Bathrooms: 4
- Full bathrooms: 4
Heating
- Central
Cooling
- Central Air
Appliances
- Included: Dishwasher, Electric Oven, Gas Cooktop, Disposal, Microwave, Range Hood, Tankless Water Heater
- Laundry: Washer Hookup, Dryer Hookup
Features
- Eat-in Kitchen, Pantry, Programmable Thermostat, Quartz Counters, Walk-In Closet(s)
- Flooring: Carpet, Luxury Vinyl Plank, Tile
- Has basement: No
- Has fireplace: No
Interior area
- Total structure area: 2,997
- Total interior livable area: 2,997 sqft
Video & virtual tour
Property
Parking
- Total spaces: 3
- Parking features: Attached, Garage, Garage Door Opener
- Has attached garage: Yes
- Covered spaces: 3
Features
- Levels: Two
- Stories: 2
- Patio & porch: Covered, Patio, Porch
- Exterior features: Concrete Driveway
- Pool features: Pool, Community
- Fencing: Fenced,Metal,Privacy,Wood
- Waterfront features: Pond
Lot
- Size: 7,840 Square Feet
- Features: Landscaped, Subdivision
Details
- Additional structures: None
- Parcel number: 0122042000
Construction
Type & style
- Home type: SingleFamily
- Property subtype: Single Family Residence
Materials
- Brick, Concrete
- Foundation: Slab
- Roof: Architectural,Shingle
Condition
- To Be Built
- New construction: Yes
- Year built: 2026
Details
- Warranty included: Yes
Utilities & green energy
- Sewer: Public Sewer
- Water: Public
- Utilities for property: Electricity Available, Natural Gas Available, Sewer Available, Water Available
Community & HOA
Community
- Features: Playground, Trails/Paths, Near Fire Station, Near Schools, Pool
- Security: Smoke Detector(s)
- Subdivision: Opal Park
HOA
- Has HOA: Yes
- Services included: Maintenance Grounds, See Agent
- HOA fee: $1,700 annually
- HOA name: Realclear Neighborhoods
Location
- Region: Bentonville
Financial & listing details
- Price per square foot: $229/sqft
- Annual tax amount: $1
- Date on market: 7/25/2026
- Cumulative days on market: 12 days
- Road surface type: Paved
Estimated market value
$683,800
$650,000 - $718,000
$3,728/mo
Price history
| Date | Event | Price |
|---|---|---|
| 7/25/2026 | Listed for sale | $685,995$229/sqft |
Source:  ArkansasOne MLS #1356715 Report a problem ArkansasOne MLS #1356715 Report a problem | ||
Public tax history
Tax history is unavailable.
Monthly payment
Est. payment
Payment breakdown
Explore the cost of this home by adjusting the details. Changes won't be saved.Climate risks
Neighborhood: 72712
Nearby schools
GreatSchools rating
- 9/10Creekside Middle SchoolGrades: 5-6Distance: 2.9 mi
- 9/10Grimsley Junior High SchoolGrades: 7-8Distance: 2.9 mi
- 9/10Bentonville West High SchoolGrades: 9-12Distance: 2.9 mi
Schools provided by the listing agent
- District: Bentonville
Source: ArkansasOne MLS. This data may not be complete. We recommend contacting the local school district to confirm school assignments for this home.
- $519,9953 bd2 ba1.7k sqft5906 SW Beryl, Bentonville, AR 72712New Construction

- $523,9953 bd2 ba1.7k sqft5908 SW Beryl Ln, Bentonville, AR 72712New Construction

- $569,9954 bd2 ba2.2k sqft5803 SW Moonstone, Bentonville, AR 72712New Construction

- from $514,9954 bd2 ba2k sqftOpal Park Orchid Floor Plan, Opal Park, Bentonville, AR 72712New Construction

- from $567,9953 bd3 ba2.3k sqftOpal Park Willow Plan, Opal Park, Bentonville, AR 72712New Construction
- from $518,9953 bd3 ba2k sqftopal park drayton Plan, Opal Park, Bentonville, AR 72712New Construction
- from $548,9953 bd3 ba2.3k sqftOpal Park Gramercy Plan, Opal Park, Bentonville, AR 72712New Construction
- from $578,9954 bd3 ba2.8k sqftOpal Park Lavender Plan, Opal Park, Bentonville, AR 72712New Construction
A local agent can set up tours, give advice and negotiate with sellers.
Similar homes
- $569,9954 bd2 ba2.2k sqft5803 SW Moonstone, Bentonville, AR 72712New ConstructionMLS ID #1356711, Ricky Shade, Buffington Homes of Arkansas. ArkansasOne MLS
- $695,0004 bd3 ba3.2k sqft1011 Hunters Pointe, Bentonville, AR 72713For Sale
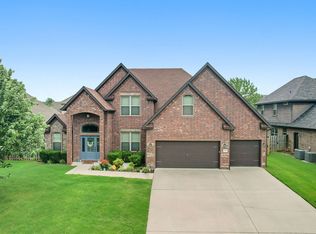 MLS ID #1352329, Michelle Parker, Crye-Leike REALTORS Rogers. ArkansasOne MLS
 - from $614,9953 bd3 ba2.7k sqftOpal Park Belmont Plan, Opal Park, Bentonville, AR 72712New Construction
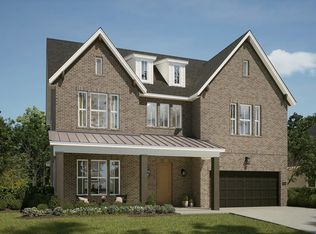 Buffington Homes
 - $614,5004 bd3 ba2.7k sqft4104 SW Cornerstone Rd, Bentonville, AR 72713For Sale
 MLS ID #1353207, Nurre Pinkley Team, Collier & Associates- Rogers Branch. ArkansasOne MLS
 - $523,9953 bd2 ba1.7k sqft5908 SW Beryl Ln, Bentonville, AR 72712New ConstructionMLS ID #1355901, Ricky Shade, Buffington Homes of Arkansas. ArkansasOne MLS
- from $868,0004 bd4 ba3.3k sqftMonroe Plan, Evening Star, Bentonville, AR 72712New ConstructionBuffington Homes
- from $890,0004 bd4 ba3.3k sqftEvening Star Emerson Plan, Evening Star, Bentonville, AR 72712New ConstructionBuffington Homes
- $749,0005 bd4 ba3.1k sqft4506 W Mourning Dove Dr, Rogers, AR 72758For SaleMLS ID #1355625, Maria Lanning, Collier & Associates- Rogers Branch. ArkansasOne MLS
- from $518,9953 bd3 ba2k sqftopal park drayton Plan, Opal Park, Bentonville, AR 72712New ConstructionBuffington Homes
- from $660,3505 bd4 ba2.8k sqftAspen Plan, Silver Leaf Estates, Centerton, AR 72719New ConstructionSkylight Homes
- $640,5005 bd3 ba2.8k sqft7401 SW Cetus St, Bentonville, AR 72713New ConstructionArkansasOne MLS
- from $673,9805 bd4 ba2.8k sqftSilver Oak Plan, Silver Leaf Estates, Centerton, AR 72719New ConstructionSkylight Homes
- $605,9204 bd3 ba2.6k sqft3400 SW Andromeda Ave, Bentonville, AR 72713New ConstructionArkansasOne MLS
- from $885,0004 bd4 ba3.3k sqftLincoln in Evening Star Plan, Evening Star, Bentonville, AR 72712New ConstructionBuffington Homes
- from $446,5004 bd3 ba2.7k sqftJagger Plan, Azalea Place, Bentonville, AR 72712New ConstructionLennar Homes
- $370,0004 bd2 ba1.7k sqft5805 SW Macasin Ave, Bentonville, AR 72713For SaleMLS ID #1356804, Patrick Pulliam, Front Porch Real Estate. ArkansasOne MLS
- $699,9004 bd3 ba2.8k sqft2702 Amaris Ave, Lowell, AR 72745New ConstructionMLS ID #1352876, Doug Gibson, Crye-Leike REALTORS Rogers. ArkansasOne MLS
- $580,0004 bd2 ba2.6k sqft3601 W Seneca Ct, Rogers, AR 72758For SaleMLS ID #1351539, Somer Adams, Lindsey & Assoc Inc Branch. ArkansasOne MLS
- $685,0004 bd4 ba3.1k sqft13149 Wallys Way, Siloam Springs, AR 72761New ConstructionMLS ID #1353486, Melody Radde, Lindsey & Associates Inc. ArkansasOne MLS
- $599,9993 bd2 ba2.3k sqft609 Sands Rd, Cave Springs, AR 72718For SaleMLS ID #1315651, Hartwick & Associates, NextHome NWA Pro Realty. ArkansasOne MLS
