The Holly is a beautiful single-story home featuring an open-concept floor plan designed for comfortable everyday living. The inviting living room includes a fireplace and overlooks the covered patio and low-maintenance yard, creating a great space for relaxing or entertaining. The kitchen opens to the family room and features an oversized island and plenty of room for a dining table. The private owner’s suite is located at the back of the home and features a spacious walk-in closet and beautifully appointed bathroom.
Enjoy the convenience of a low-maintenance yard and the added benefits of community amenities, including thoughtfully designed outdoor spaces and features that enhance everyday living. With its functional layout, stylish finishes, and welcoming design, the Holly offers the perfect combination of comfort and convenience.
New construction
$523,995
5908 SW Beryl Ln, Bentonville, AR 72712
3beds
1,759sqft
:
Get pre-qualified$3,446/mo
Single Family Residence
Built in 2026
5,662 Square Feet Lot
$520,600 Zestimate®
$298/sqft
$142/mo HOA
What's special
Stylish finishesWelcoming designSpacious walk-in closetCovered patioBeautifully appointed bathroomOverlooks the covered patioOpen-concept floor plan
- 17 days |
- 148 |
- 5 |
Zillow last checked:
Listing updated:
Listed by:
Ricky Shade 479-251-1106,
Buffington Homes of Arkansas 479-251-1106,
Jamie Whatley 417-380-8171,
Buffington Homes of Arkansas
Source: ArkansasOne MLS,MLS#: 1355901 Originating MLS: Northwest Arkansas Board of REALTORS MLS
Originating MLS: Northwest Arkansas Board of REALTORS MLSFacts & features
Interior
Bedrooms & bathrooms
- Bedrooms: 3
- Bathrooms: 2
- Full bathrooms: 2
Heating
- Central
Cooling
- Central Air
Appliances
- Included: Dishwasher, ENERGY STAR Qualified Appliances, Electric Oven, Gas Cooktop, Disposal, Microwave, Range Hood, Tankless Water Heater
- Laundry: Washer Hookup, Dryer Hookup
Features
- Ceiling Fan(s), Cathedral Ceiling(s), Eat-in Kitchen, Pantry, Quartz Counters, Walk-In Closet(s)
- Flooring: Carpet, Luxury Vinyl Plank, Tile
- Windows: Double Pane Windows
- Has basement: No
- Has fireplace: No
- Fireplace features: Family Room, Living Room
Interior area
- Total structure area: 1,759
- Total interior livable area: 1,759 sqft
Video & virtual tour
Property
Parking
- Total spaces: 2
- Parking features: Attached, Garage, Garage Door Opener
- Has attached garage: Yes
- Covered spaces: 2
Features
- Levels: One
- Stories: 1
- Patio & porch: Covered, Patio, Porch
- Exterior features: Concrete Driveway
- Pool features: Pool, Community
- Fencing: Fenced,Metal,Privacy,Wood
- Waterfront features: None
Lot
- Size: 5,662 Square Feet
- Features: Landscaped, Subdivision
Details
- Additional structures: None
- Parcel number: 0122029000
Construction
Type & style
- Home type: SingleFamily
- Property subtype: Single Family Residence
Materials
- Brick, Concrete
- Foundation: Slab
- Roof: Architectural,Shingle
Condition
- To Be Built
- New construction: Yes
- Year built: 2026
Utilities & green energy
- Sewer: Public Sewer
- Water: Public
- Utilities for property: Electricity Available, Natural Gas Available, Sewer Available, Water Available
Green energy
- Energy efficient items: Appliances
Community & HOA
Community
- Features: Playground, Park, Trails/Paths, Near Fire Station, Near Schools, Pool
- Security: Smoke Detector(s)
- Subdivision: Opal Park
HOA
- Has HOA: Yes
- Services included: Maintenance Grounds, See Agent
- HOA fee: $1,700 annually
- HOA name: Realclear Neighborhoods
Location
- Region: Bentonville
Financial & listing details
- Price per square foot: $298/sqft
- Annual tax amount: $1
- Date on market: 7/19/2026
- Cumulative days on market: 18 days
Estimated market value
$520,600
$495,000 - $547,000
$2,538/mo
Price history
| Date | Event | Price |
|---|---|---|
| 7/19/2026 | Listed for sale | $523,995$298/sqft |
Source:  ArkansasOne MLS #1355901 Report a problem ArkansasOne MLS #1355901 Report a problem | ||
Public tax history
Tax history is unavailable.
Monthly payment
Est. payment
Payment breakdown
Explore the cost of this home by adjusting the details. Changes won't be saved.Climate risks
Neighborhood: 72712
Nearby schools
GreatSchools rating
- 9/10Creekside Middle SchoolGrades: 5-6Distance: 3 mi
- 9/10Grimsley Junior High SchoolGrades: 7-8Distance: 3 mi
- 9/10Bentonville West High SchoolGrades: 9-12Distance: 3 mi
Schools provided by the listing agent
- District: Bentonville
Source: ArkansasOne MLS. This data may not be complete. We recommend contacting the local school district to confirm school assignments for this home.
- $519,9953 bd2 ba1.7k sqft5906 SW Beryl, Bentonville, AR 72712New Construction

- $685,9955 bd4 ba2.9k sqft6907 SW Alabaster Ave, Bentonville, AR 72712New Construction

- from $514,9954 bd2 ba2k sqftOpal Park Orchid Floor Plan, Opal Park, Bentonville, AR 72712New Construction

- from $567,9953 bd3 ba2.3k sqftOpal Park Willow Plan, Opal Park, Bentonville, AR 72712New Construction
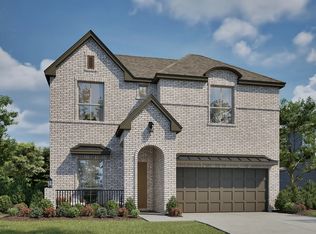
- from $518,9953 bd3 ba2k sqftopal park drayton Plan, Opal Park, Bentonville, AR 72712New Construction
- from $548,9953 bd3 ba2.3k sqftOpal Park Gramercy Plan, Opal Park, Bentonville, AR 72712New Construction
- from $578,9954 bd3 ba2.8k sqftOpal Park Lavender Plan, Opal Park, Bentonville, AR 72712New Construction
- from $614,9953 bd3 ba2.7k sqftOpal Park Belmont Plan, Opal Park, Bentonville, AR 72712New Construction
A local agent can set up tours, give advice and negotiate with sellers.
Similar homes
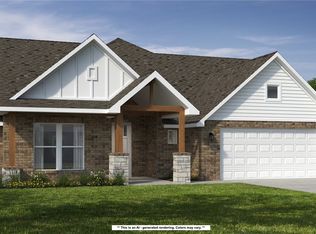
- $505,9385 bd3 ba2.5k sqft8760 Blanchard St, Centerton, AR 72719New Construction
 ArkansasOne MLS
 - $499,0004 bd3 ba2.5k sqft6907 SW Basswood Ave, Bentonville, AR 72712New Construction
 MLS ID #1326482, Rohini Thota, Kaufmann Realty, LLC. ArkansasOne MLS
 - $525,0003 bd2 ba1.1k sqft6 Brookhollow Pl, Bentonville, AR 72712For Sale
 MLS ID #11777300, Angela Carlin, Frees Real Estate, LLC. My State MLS
 - $515,8324 bd3 ba2.5k sqft2610 Willowmere Dr, Centerton, AR 72712New Construction
 MLS ID #1354168, Shawn Giddens, Schuber Mitchell Realty. ArkansasOne MLS
 - from $366,0003 bd2 ba1.7k sqftNash Plan, Azalea Place, Bentonville, AR 72712New ConstructionLennar Homes
- $511,1544 bd5 ba2.6k sqft920 Thornwood Pl, Centerton, AR 72712New ConstructionMLS ID #1321792, Aiden Smith, Keller Williams Market Pro Realty Branch Office. ArkansasOne MLS
- $512,0425 bd3 ba2.5k sqft8711 Blanchard St, Centerton, AR 72719New ConstructionArkansasOne MLS
- $610,2684 bd3 ba2.5k sqft221 Wickham Way, Centerton, AR 72719New ConstructionArkansasOne MLS
- $426,0003 bd3 ba2k sqft1101 Flat Rock St, Centerton, AR 72713For SaleMLS ID #1351033, Lenore Cottrell, Concierge Realty NWA. ArkansasOne MLS
- $370,0004 bd2 ba1.7k sqft5805 SW Macasin Ave, Bentonville, AR 72713For SaleMLS ID #1356804, Patrick Pulliam, Front Porch Real Estate. ArkansasOne MLS
- from $354,0003 bd2 ba1.5k sqftFrey Plan, Azalea Place, Bentonville, AR 72712New ConstructionLennar Homes
- $510,5004 bd3 ba2k sqft7303 SW Cetus St, Bentonville, AR 72713New ConstructionArkansasOne MLS
- $614,7664 bd3 ba2.5k sqft301 Wickham Way, Centerton, AR 72719New ConstructionArkansasOne MLS
- $526,4094 bd3 ba2.5k sqft160 Spicewood Trl, Centerton, AR 72719New ConstructionArkansasOne MLS
- from $399,0004 bd3 ba2.1k sqftHendrix Plan, Azalea Place, Bentonville, AR 72712New ConstructionLennar Homes
- from $384,0004 bd2 ba2k sqftSpringsteen Plan, Azalea Place, Bentonville, AR 72712New ConstructionLennar Homes
- $580,0004 bd2 ba2.6k sqft3601 W Seneca Ct, Rogers, AR 72758For SaleMLS ID #1351539, Somer Adams, Lindsey & Assoc Inc Branch. ArkansasOne MLS
- from $371,0004 bd2 ba1.8k sqftWalsh Plan, Azalea Place, Bentonville, AR 72712New ConstructionLennar Homes
- $519,9504 bd3 ba2.1k sqft4 Constance Cir, Bella Vista, AR 72714New ConstructionMLS ID #1357073, Patrick Kuhlman, NextHome NWA Pro Realty. ArkansasOne MLS
- $500,0003 bd2 ba1.9k sqft3 Allison Cir, Bella Vista, AR 72715New ConstructionMLS ID #1355674, Rock Florida, Realty EPIC. ArkansasOne MLS
