Discover a hidden gem near the heart of Bentonville! This 3-bedroom home offers a perfect blend of modern convenience, sustainable technology, and a resort-style backyard designed for entertaining. Step inside to a bright and inviting interior, freshly painted to provide a clean, modern canvas. Outdoor Paradise Unique Semi-In-Ground Pool: Surrounded by stunning stone masonry and a solid concrete deck. Modern Pergola: A perfect, stylish spot for gathering and relaxation. Covered Hot Tub: Ready for year-round enjoyment. Beautiful Landscaping: Fully landscaped with multiple garden beds, offering a serene atmosphere. Extra Storage: Includes a convenient storage shed. Smart & Sustainable Upgrades Solar Panels: Drastically reduce energy costs with owned solar. EV Charger: Ready to charge your electric vehicle. Smart Upgrades: Includes a modern smart water heater and other connected technologies for efficient living. Comfortable Interior Featuring 1,170 sq ft of living space, this home offers a well-appointed, bright interior. The layout includes 3 bedrooms and 2 full baths. The heart of the home features a cozy wood-burning fireplace, perfect for chilly Arkansas evenings. Located on a quiet cul-de-sac in Bentonville, you are minutes away from mountain biking trails, local dining, Bentonville schools, and only 1 mile from the Bentonville Square. Do not miss this opportunity to own a truly unique outdoor oasis!
For sale
Price cut: $26K (8/12)
$499,000
6 Brookhollow Pl, Bentonville, AR 72712
3beds
1,170sqft
Single Family Residence
Built in 1991
6,098 Square Feet Lot
$481,300 Zestimate®
$426/sqft
$-- HOA
What's special
- 87 days |
- 371 |
- 20 |
Zillow last checked:
Listing updated:
Listed by:
Angela Carlin 479-276-1736,
Frees Real Estate, LLC 813-833-1117
Source: My State MLS,MLS#: 11777300
Facts & features
Interior
Bedrooms & bathrooms
- Bedrooms: 3
- Bathrooms: 2
- Full bathrooms: 2
Rooms
- Room types: Breakfast Room, First Floor Bathroom, First Floor Master Bedroom, Kitchen, Living Room, Walk-in Closet
Kitchen
- Features: Galley, Granite Counters
Basement
- Area: 0
Heating
- Electric, Heat Pump
Cooling
- Central
Appliances
- Included: Dishwasher, Disposal, Microwave, Oven, Water Heater
Features
- Flooring: Carpet, Laminate, Tile
- Has basement: No
- Number of fireplaces: 1
Interior area
- Total structure area: 1,170
- Total interior livable area: 1,170 sqft
- Finished area above ground: 1,170
Property
Parking
- Parking features: Driveway
- Has uncovered spaces: Yes
Features
- Stories: 1
- Patio & porch: Patio, Covered Porch
- Has private pool: Yes
- Pool features: In Ground, Salt Water, Pool/Spa Combo
- Fencing: Fenced
Lot
- Size: 6,098 Square Feet
- Features: Cul de Sac, Pool, Near Bus
Details
- Additional structures: Shed(s), Cabana
- Parcel number: 000000000.0000002010.000
- Lease amount: $0
Construction
Type & style
- Home type: SingleFamily
- Architectural style: Ranch
- Property subtype: Single Family Residence
Materials
- Frame, Vinyl Siding
- Roof: Asphalt
Condition
- New construction: No
- Year built: 1991
Utilities & green energy
- Electric: Amps(0)
- Sewer: Municipal
- Water: Municipal
Community & HOA
HOA
- Has HOA: No
Location
- Region: Bentonville
Financial & listing details
- Price per square foot: $426/sqft
- Tax assessed value: $320,175
- Annual tax amount: $1,050
- Date on market: 5/19/2026
- Date available: 05/13/2026
Estimated market value
$481,300
$457,000 - $505,000
$2,329/mo
Price history
| Date | Event | Price |
|---|---|---|
| 8/12/2026 | Price change | $499,000-5%$426/sqft |
Source: My State MLS #11777300 Report a problem | ||
| 5/19/2026 | Listed for sale | $525,000$449/sqft |
Source: My State MLS #11777300 Report a problem | ||
Public tax history
| Year | Property taxes | Tax assessment |
|---|---|---|
| 2025 | $1,050 -2% | $26,613 +4.2% |
| 2024 | $1,071 +15.3% | $25,543 +19.2% |
| 2023 | $929 +1% | $21,430 +4.5% |
| 2022 | $921 +7.1% | $20,500 |
| 2021 | $860 -27.6% | $20,500 +10% |
| 2020 | $1,187 +2.1% | $18,640 |
| 2019 | $1,163 +7.7% | $18,640 |
| 2018 | $1,080 +8.3% | $18,640 |
| 2017 | $997 +12.6% | $18,640 |
| 2016 | $885 | $18,640 +42.8% |
| 2015 | $885 +9.8% | $13,050 |
| 2014 | $806 +5.3% | $13,050 |
| 2013 | $766 | $13,050 |
| 2012 | -- | $13,050 |
| 2011 | $723 | $13,050 -3.9% |
| 2010 | -- | $13,580 |
| 2009 | -- | $13,580 |
| 2008 | -- | $13,580 -0.3% |
| 2007 | -- | $13,620 |
| 2006 | -- | $13,620 +23% |
| 2005 | -- | $11,070 |
| 2004 | -- | $11,070 |
| 2003 | -- | $11,070 |
| 2002 | -- | $11,070 +1.7% |
| 2001 | -- | $10,880 |
| 2000 | -- | $10,880 |
Find assessor info on the county website
Monthly payment
Est. payment
Payment breakdown
Explore the cost of this home by adjusting the details. Changes won't be saved.Climate risks
Neighborhood: 72712
Nearby schools
GreatSchools rating
- 9/10Old High Middle SchoolGrades: 5-6Distance: 0.5 mi
- 10/10Lincoln Junior High SchoolGrades: 7-8Distance: 1.2 mi
- 9/10Bentonville High SchoolGrades: 9-12Distance: 2.2 mi
Schools provided by the listing agent
- District: Bentonville School District
Source: My State MLS. This data may not be complete. We recommend contacting the local school district to confirm school assignments for this home.
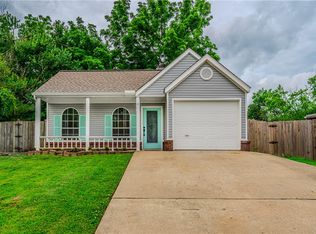
- $329,5002 bd2 ba936 sqft8 Brookhollow Pl, Bentonville, AR 72712Off Market
- $490,0003 bd2 ba1.2k sqft4 Brookhollow Pl, Bentonville, AR 72712Sold
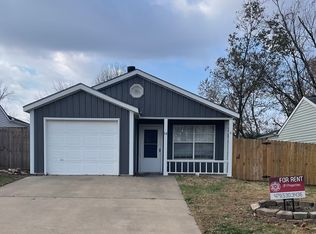
- $350,9002 bd2 ba863 sqft10 Brookhollow Pl, Bentonville, AR 72712Off Market
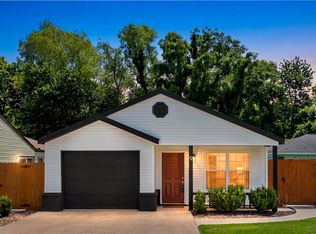
- $332,300-- bd2 ba1k sqft208 NW J St, Bentonville, AR 72712Off Market
- $355,800-- bd2 ba1k sqft2 Brookhollow Pl, Bentonville, AR 72712Off Market
- $336,6002 bd2 ba900 sqft210 NW J St, Bentonville, AR 72712Off Market
- $224,1002 bd2 ba830 sqft206 NW J St, Bentonville, AR 72712Sold
- $330,8002 bd2 ba865 sqft12 Brookhollow Pl, Bentonville, AR 72712Off Market
A local agent can set up tours, give advice and negotiate with sellers.
Similar homes
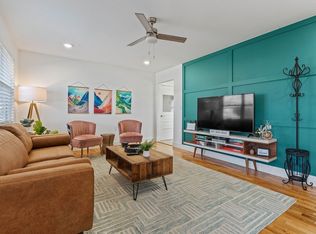
- $449,0003 bd2 ba1k sqft9 Brookhollow Pl, Bentonville, AR 72712For Sale
 MLS ID #1346897, Ryan Richards, Harris Heights Realty. ArkansasOne MLS
 - $599,0003 bd2 ba1.3k sqft407 NW H St, Bentonville, AR 72712For Sale
 MLS ID #1338665, Ali Stinespring, G4 Real Estate. ArkansasOne MLS
 - $450,0003 bd2 ba1.1k sqft820 SE East Ct, Bentonville, AR 72712For Sale
 MLS ID #1340743, Lisa Wakefield, REMAX Real Estate Results. ArkansasOne MLS
 - $449,0003 bd2 ba1.7k sqft2406 SE 15th St, Bentonville, AR 72712For Sale
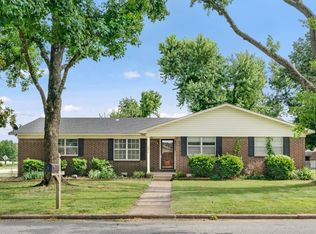 MLS ID #1351406, John Rhine, REMAX Real Estate Results. ArkansasOne MLS
 - $725,0003 bd2 ba1.5k sqft607 Jefferson St, Bentonville, AR 72712For SaleMLS ID #1357373, Pat Kennedy, Gibson Real Estate. ArkansasOne MLS
- $475,0003 bd2 ba1.7k sqft905 NE Heights Ln, Bentonville, AR 72712For SaleMLS ID #1342977, Heather Campbell, Weichert, REALTORS Griffin Company Bentonville. ArkansasOne MLS
- $320,0003 bd2 ba1.4k sqft219 Winesap Ln, Bentonville, AR 72712For SaleMLS ID #1347990, Amber Latimer, Gibson Real Estate. ArkansasOne MLS
- $265,9003 bd2 ba1.3k sqft29 Cheryl Cir, Bentonville, AR 72712For SaleMLS ID #1347887, Lisa Wakefield, REMAX Real Estate Results. ArkansasOne MLS
- $365,0004 bd2 ba1.5k sqft1205 Spring St, Bentonville, AR 72712For SaleMLS ID #1354219, Amaud Mitchell, eXp Realty NWA Branch. ArkansasOne MLS
- $309,0003 bd2 ba1.5k sqft655 Frances Dr, Centerton, AR 72719For SaleMLS ID #1358400, Jennifer Welch, Crye-Leike REALTORS, Gentry. ArkansasOne MLS
- $330,0003 bd2 ba1.5k sqft4001 SW Carriageway Ave, Bentonville, AR 72712For SaleMLS ID #1334106, Beth Hey, Berkshire Hathaway HomeServices Solutions Real Est. ArkansasOne MLS
- $359,9003 bd2 ba1.5k sqft803 Jon Dr, Bentonville, AR 72712For SaleMLS ID #1314554, Don Dancer, Coldwell Banker Harris McHaney & Faucette-Rogers. ArkansasOne MLS
- $365,0003 bd2 ba1.7k sqft1106 N Flamingo Rd, Rogers, AR 72756For SaleMLS ID #1356426, Branton Johnson, Weichert REALTORS - The Griffin Company Springdale. ArkansasOne MLS
- $499,9993 bd1 ba1.3k sqft2711 Aspen Ln, Rogers, AR 72758For SaleMLS ID #1353461, Lisa Kraps, Weichert, REALTORS Griffin Company Bentonville. ArkansasOne MLS
- $445,0004 bd2 ba1.6k sqft15282 Burgin Valley Rd, Gravette, AR 72736For SaleMLS ID #1345320, Scott Fader, Joseph Walter Realty. ArkansasOne MLS
- $439,9002 bd2 ba1.3k sqft701 NE Heights Ln, Bentonville, AR 72712For SaleMLS ID #1323884, Heather Campbell, Weichert, REALTORS Griffin Company Bentonville. ArkansasOne MLS
- $359,9003 bd3 ba1.6k sqft2705 W Sunset Dr, Rogers, AR 72756For SaleMLS ID #1348692, Marcy Chavez, Weichert REALTORS - The Griffin Company Springdale. ArkansasOne MLS
- $319,9003 bd2 ba1.5k sqft212 Kimberly Ln, Rogers, AR 72756For SaleMLS ID #1349619, Bethany Taylor, Fineline Brokers. ArkansasOne MLS
- $298,0003 bd2 ba1.3k sqft8 Kenilworth Dr, Bella Vista, AR 72714For SaleMLS ID #1354550, Ryan Blackstone, Blackstone & Company. ArkansasOne MLS
- $289,9003 bd2 ba1.5k sqft201 Coopers Farm Rd, Centerton, AR 72719For SaleMLS ID #1354793, Lisa Wakefield, REMAX Real Estate Results. ArkansasOne MLS
