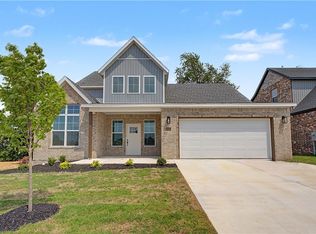
This 4-bed, 3-bath home is a split floor plan with main-level primary bedroom and guest bedroom. A beautiful open kitchen with quartz countertops, stainless appliances, and a walk-in pantry. All of this with a 12 feet ceiling bringing beautiful light in to the home. This home included a covered patio and a 2 car garage. This home offers both elegance and functionality , combining modern design and comfort.
Please reach out to know more about this property.
New construction
Price cut: $6K (7/23)
$499,000
6907 SW Basswood Ave, Bentonville, AR 72712
4beds
2,500sqft
Single Family Residence
Built in 2026
6,098 Square Feet Lot
$-- Zestimate®
$200/sqft
$-- HOA
What's special
Covered patioOpen kitchenQuartz countertopsWalk-in pantryStainless appliances
- 308 days
- 167
- 10
Zillow last checked:
Listing updated:
Listed by:
Rohini Thota 660-215-0056,
Kaufmann Realty, LLC 479-855-0909,
Himageeta Kalluri 479-505-6363,
Kaufmann Realty, LLC
Source: ArkansasOne MLS,MLS#: 1326482 Originating MLS: Northwest Arkansas Board of REALTORS MLS
Originating MLS: Northwest Arkansas Board of REALTORS MLSFacts & features
Interior
Bedrooms & bathrooms
- Bedrooms: 4
- Bathrooms: 3
- Full bathrooms: 3
Primary bedroom
- Level: Main
- Dimensions: 15'6" X 14'5"
Bedroom
- Level: Main
- Dimensions: 11'8" X 12'2"
Bedroom
- Level: Second
- Dimensions: 11'9" X 12'2"
Bedroom
- Level: Second
- Dimensions: 16'0" X 12'2"
Bathroom
- Level: Main
- Dimensions: 10'0" X 5'2"
Bathroom
- Level: Second
- Dimensions: 5'2" X 10'0"
Dining room
- Level: Main
- Dimensions: 14'5" X 12'8"
Great room
- Level: Main
- Dimensions: 18'11" X 16'4"
Kitchen
- Level: Main
- Dimensions: 14'0" X 19'8"
Heating
- Central, Gas
Cooling
- Central Air, Gas
Appliances
- Included: Built-In Range, Built-In Oven, Counter Top, Dishwasher, Gas Cooktop, Disposal, Gas Water Heater, Microwave, Range Hood, ENERGY STAR Qualified Appliances
- Laundry: Washer Hookup, Dryer Hookup
Features
- Attic, Ceiling Fan(s), Pantry, Quartz Counters, Split Bedrooms, Storage, Walk-In Closet(s), Window Treatments
- Flooring: Carpet, Laminate, Simulated Wood
- Windows: Double Pane Windows, ENERGY STAR Qualified Windows, Blinds
- Basement: None
- Number of fireplaces: 1
- Fireplace features: Gas Log, Living Room
Interior area
- Total structure area: 2,500
- Total interior livable area: 2,500 sqft
Video & virtual tour
Property
Parking
- Total spaces: 2
- Parking features: Attached, Garage, Garage Door Opener
- Has attached garage: Yes
- Covered spaces: 2
Features
- Levels: Two
- Stories: 2
- Patio & porch: Covered
- Exterior features: Concrete Driveway
- Pool features: Community
- Fencing: Partial
- Waterfront features: None
Lot
- Size: 6,098 Square Feet
- Features: City Lot, Subdivision
Details
- Additional structures: None
- Parcel number: 0121198000
- Zoning description: Residential
- Special conditions: None
Construction
Type & style
- Home type: SingleFamily
- Architectural style: Contemporary
- Property subtype: Single Family Residence
Materials
- Aluminum Siding, Brick
- Foundation: Slab
- Roof: Architectural,Shingle
Condition
- New construction: Yes
- Year built: 2026
Utilities & green energy
- Sewer: Public Sewer
- Water: Public
- Utilities for property: Fiber Optic Available, Natural Gas Available, Sewer Available, Water Available
Green energy
- Energy efficient items: Appliances
Community & HOA
Community
- Features: Near Schools, Pool
- Security: Smoke Detector(s)
- Subdivision: Walnut Grove
Location
- Region: Bentonville
Financial & listing details
- Price per square foot: $200/sqft
- Annual tax amount: $959
- Date on market: 10/27/2025
- Cumulative days on market: 308 days
- Road surface type: Paved
Estimated market value
Not available
Estimated sales range
Not available
Not available
Price history
| Date | Event | Price |
|---|---|---|
| 7/23/2026 | Price change | $499,000-1.2%$200/sqft |
Source:  ArkansasOne MLS #1326482 Report a problem ArkansasOne MLS #1326482 Report a problem | ||
| 7/1/2026 | Price change | $505,000-1%$202/sqft |
Source: ArkansasOne MLS #1326482 Report a problem | ||
| 5/27/2026 | Price change | $510,000-2.9%$204/sqft |
Source: ArkansasOne MLS #1326482 Report a problem | ||
| 4/28/2026 | Price change | $525,000-4.5%$210/sqft |
Source: ArkansasOne MLS #1326482 Report a problem | ||
| 10/27/2025 | Listed for sale | $550,000$220/sqft |
Source: ArkansasOne MLS #1326482 Report a problem | ||
Public tax history
Tax history is unavailable.
Monthly payment
Est. payment
Payment breakdown
Explore the cost of this home by adjusting the details. Changes won't be saved.Climate risks
Neighborhood: 72712
Nearby schools
Schools provided by the listing agent
- District: Bentonville
Source: ArkansasOne MLS. This data may not be complete. We recommend contacting the local school district to confirm school assignments for this home.
- $456,0004 bd3 ba2.1k sqft6905 SW Basswood Ave, Maumelle, AR 72113Off Market
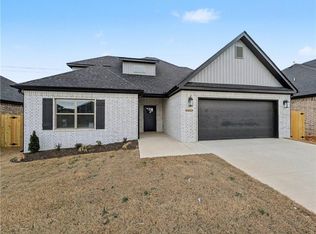
- $449,9004 bd3 ba2.1k sqft6901 SW Basswood Ave, Bentonville, AR 72713Sold

- $467,9004 bd3 ba2.2k sqft7001 Basswood Ave, Bentonville, AR 72713New Construction
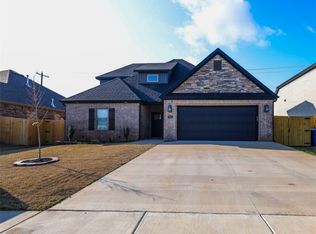
- $505,0004 bd3 ba2.5k sqft6909 SW Basswood Ave, Bentonville, AR 72712New Construction

Similar homes
- $505,0004 bd3 ba2.5k sqft6909 SW Basswood Ave, Bentonville, AR 72712New ConstructionMLS ID #1326888, Himageeta Kalluri, Kaufmann Realty, LLC. ArkansasOne MLS
- $469,0004 bd3 ba2.1k sqft6804 SW Orange Ave, Bentonville, AR 72712New Construction
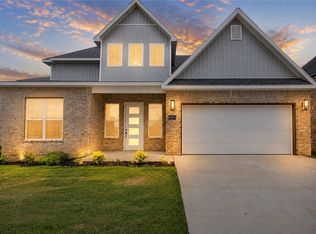 MLS ID #1355724, Michael Hodges, Keller Williams Market Pro Realty Branch Office. ArkansasOne MLS
 - $485,0004 bd3 ba2.2k sqft7008 SW Orange Ave, Bentonville, AR 72713New Construction
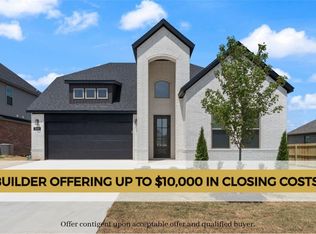 MLS ID #1354304, Lily Dighero, Sudar Group. ArkansasOne MLS
 - $479,0005 bd3 ba2.3k sqft6603 SW Crabapple St, Bentonville, AR 72712New Construction
 MLS ID #1349687, Michael Hodges, Keller Williams Market Pro Realty Branch Office. ArkansasOne MLS
