Skip main navigation
Sold for $3,650,000
  • $3,650,000

    691 Eagle Watch Ln, Osprey, FL 34229

    4beds
    6,705sqft
    Single Family Residence
    Built in 1993
    0.78 Acres Lot
    $3,624,700 Zestimate®
    $544/sqft
    $7,781 Estimated rent

    Home value

    $3,624,700

    $3.30M - $3.99M

    $7,781/mo

    Zestimate® history
    Loading
    Loading...

    Owner options

    List your home for rent

    $7,781/mo

    Rent Zestimate®

    Find your next renter with Zillow Rental Manager. Plus, with online applications, you can quickly screen prospective tenants – for free.

    Learn more

    $7,781/mo

    Rent Zestimate®

    Refinance and save

    $23,572/mo

    Est. payment

    Refinancing to a lower rate could help reduce your monthly payments and save thousands over the life of the loan.

    See today's rates

    $23,572/mo

    Est. payment

    Explore your selling options

    Work with a Zillow partner agent

    Leverage their expertise and Zillow's premium Showcase listings to get your home seen by more buyers.

    Get started

    List with your own agent

    Get your home in front of millions of buyers by listing it on Zillow.

    Learn how to do it

    Sell it yourself

    Take full control of how buyers see your home on Zillow by listing For Sale by Owner (FSBO).

    List your home

    What's special

    Exclusive gated communityThoughtful detailsRemodeled poolUpgraded mechanical systemsBeautifully landscaped groundsBespoke ultra-custom cabinetryCustom cabinetry
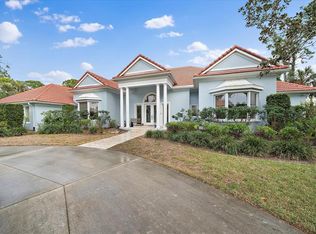
    Nestled within the exclusive gated community of the Oaks Club in Osprey, Florida. This singular estate represents a masterful confluence of architectural refinement and modern luxury, encompassing nearly 7000 ft.² of conditioned living space, the residence has undergone an extraordinary transformation – reflecting an investment exceeding $1.5 million – to achieve a standard of craftsmanship seldom encountered in contemporary homes. The grand foyer reimagined with architectural restraint and elegance, opens to a series of impeccably curated, living spaces defined by scale, light and material integrity. The entire home has been freshly repainted, presenting a pristine, harmonious aesthetic that enhances the interplay of color, texture and light throughout. The kitchen rebuilt from its foundation up is a tour de force of design and function-anchored by bespoke ultra-custom cabinetry, expansive, quartz surfaces, and a suite of professional grade Thermador appliances. These include three wall, ovens a speed-cook microwave, an induction cooktop, dual dishwashers, two wine coolers, a U-line beverage refrigerator, and an impressive new side by side Thermador refrigerator and freezer. Every culinary and social experience is elevated by thoughtful details such as Newport Brass fixtures, elegant chandeliers, and an exceptional walk-in pantry that unite beauty and practical design. The primary suite embodies serene granuer, featuring a newly constructed bath with custom cabinetry, a sculptural freestanding tub, and dual shower-all finished in large format, porcelain tile. A remarkable walk-in closet includes a concealed storage and safe room, melding security with sophistication. Two additional bedroom suites have been fully redesigned with its own private bath, while a refined powder room enriches the main entry corridor. Throughout the home, state- of-the-art technology complements the elegant aesthetic, a newly installed security system with outdoor surveillance cameras, ensures peace of mind, while a Sonos sound system, integrates premium audio, seamlessly across living areas for both entertainment and ambience. Additional appointments include new hardwood flooring, freshly refinished and painted garage spaces with an epoxy-coated floor, and a large air-conditioned storage room with supplementary washer, dryer hook ups. The outdoor domain has been equally vitalized, showcasing, a newly remodeled pool, upgraded mechanical systems, and beautifully landscaped grounds that frame the home with natural grace and meticulous attention to detail. Residing within the Oaks Club, homeowners enjoy the exclusivity of one of Sarasota County’s, most distinguished country club communities renowned for its championship golf courses, fine dining, tennis and social amenities. This one-of-a-kind Eagle Watch Lane estate stands as a testament to discerning design, meticulous, stewardship, and enduring architectural grace.

    Zillow last checked:

    Listing updated:

    Listing Provided by:

    Renee Preininger 941-400-4235,

    SARASOTA TRUST REALTY COMPANY 941-366-1619

    Bought with:

    Marisa Marino, 3139398

    BRIGHT REALTY

    Source: Stellar MLS,MLS#: A4668477MLS LogoOriginating MLS: Sarasota - Manatee

    Facts & features

    Interior

    Bedrooms & bathrooms
    • Bedrooms: 4
    • Bathrooms: 7
    • Full bathrooms: 5
    • 1/2 bathrooms: 2
    Primary bedroom
    • Features: Walk-In Closet(s)
    • Level: First
    • Area: 528 Square Feet
    • Dimensions: 24x22
    Bedroom 2
    • Features: Walk-In Closet(s)
    • Level: First
    • Area: 414 Square Feet
    • Dimensions: 23x18
    Bedroom 3
    • Features: Walk-In Closet(s)
    • Level: First
    • Area: 342 Square Feet
    • Dimensions: 19x18
    Bedroom 4
    • Features: Storage Closet
    • Level: First
    Den
    • Level: First
    Dining room
    • Level: Basement
    • Area: 368 Square Feet
    • Dimensions: 23x16
    Great room
    • Features: Wet Bar
    • Level: First
    • Area: 928 Square Feet
    • Dimensions: 32x29
    Kitchen
    • Features: Pantry, Walk-In Closet(s)
    • Level: First
    • Area: 437 Square Feet
    • Dimensions: 23x19
    Heating
    • Central
    Cooling
    • Central Air
    Appliances
    • Included: Bar Fridge, Oven, Convection Oven, Cooktop, Dishwasher, Disposal, Dryer, Exhaust Fan, Freezer, Ice Maker, Microwave, Refrigerator, Washer, Wine Refrigerator
    • Laundry: Inside, Laundry Room
    Features
    • Built-in Features, Ceiling Fan(s), Eating Space In Kitchen, High Ceilings, Primary Bedroom Main Floor, Sauna, Solid Wood Cabinets, Walk-In Closet(s), Wet Bar
    • Flooring: Engineered Hardwood, Marble, Porcelain Tile
    • Doors: Sliding Doors
    • Windows: Blinds, Window Treatments
    • Has fireplace: No
    Interior area
    • Total structure area: 9,482
    • Total interior livable area: 6,705 sqft

    Property

    Parking
    • Total spaces: 4
    • Parking features: Garage - Attached
    • Attached garage spaces: 4
    Features
    • Levels: One
    • Stories: 1
    • Exterior features: Rain Gutters, Sidewalk
    • Has private pool: Yes
    • Pool features: Gunite, In Ground, Lighting, Tile
    • Has spa: Yes
    • Spa features: Heated
    Lot
    • Size: 0.78 Acres
    Details
    • Parcel number: 0141030004
    • Zoning: OUE2
    • Special conditions: None

    Construction

    Type & style
    • Home type: SingleFamily
    • Property subtype: Single Family Residence
    Materials
    • Block
    • Foundation: Slab
    • Roof: Tile
    Condition
    • New construction: No
    • Year built: 1993

    Utilities & green energy

    • Sewer: Public Sewer
    • Water: Public
    • Utilities for property: Cable Connected, Electricity Connected, Sewer Connected, Underground Utilities, Water Connected

    Community & neighborhood

    Location
    • Region: Osprey
    • Subdivision: OAKS 2 PH 2

    HOA & financial

    HOA
    • Has HOA: Yes
    • HOA fee: $134 monthly
    • Association name: Hope Root
    • Association phone: 813-607-2220
    Other fees
    • Pet fee: $0 monthly
    Other financial information
    • Total actual rent: 0

    Other

    Other facts
    • Listing terms: Cash,Conventional
    • Ownership: Fee Simple
    • Road surface type: Paved

    Price history

    DateEventPrice
    4/6/2026Sold$3,650,000-8.6%$544/sqft
    Source: Stellar MLS #A4668477 Report a problem
    1/22/2026Pending sale$3,995,000$596/sqft
    Source: Stellar MLS #A4668477 Report a problem
    11/5/2025Listed for sale$3,995,000+77.6%$596/sqft
    Source: Stellar MLS #A4668477 Report a problem
    12/10/2024Listing removed$2,250,000+12.8%$336/sqft
    Source: Stellar MLS #A4509789 Report a problem
    12/10/2023Listing removed--
    Source: Stellar MLS #A4509789 Report a problem
    12/10/2021Sold$1,995,000-11.3%$298/sqft
    Source: Public Record Report a problem
    11/21/2021Pending sale$2,250,000$336/sqft
    Source: Stellar MLS #A4509789 Report a problem
    10/10/2021Price change$2,250,000-10%$336/sqft
    Source: Stellar MLS #A4509789 Report a problem
    8/24/2021Listed for sale$2,500,000$373/sqft
    Source: Stellar MLS #A4509789 Report a problem

    Public tax history

    YearProperty taxesTax assessment
    2025$28,303 +5.8%$2,362,979 +5.3%
    2024$26,758 -4%$2,244,100 -4.1%
    2023$27,881 +16.4%$2,338,935 +17.3%
    2022$23,960 +73%$1,994,500 +81%
    2021$13,851 -0.6%$1,102,028 +1.4%
    2020$13,937 +2.9%$1,086,813 +2.3%
    2019$13,543 $1,062,378 +1.9%
    2018$13,543 +1.8%$1,042,569 +2.1%
    2017$13,298 -1.9%$1,021,125 -15.1%
    2016$13,558 $1,202,700 -6.7%
    2015$13,558 +0.3%$1,289,700 +32.9%
    2014$13,514 0%$970,727
    2013$13,517 +2.7%$970,727 +1.7%
    2012$13,165 -15.5%$954,500 -17.3%
    2011$15,575 -7.4%$1,154,200 -4.8%
    2010$16,815 +10.2%$1,212,707 +2.7%
    2009$15,259 $1,180,825 +0.1%
    2008$15,259 +1.4%$1,179,645 +3%
    2007$15,052 $1,145,286 +2.5%
    2006-- $1,117,352 +3%
    2005-- $1,084,808 +3%
    2004$16,010 -1.2%$1,053,212 +1.9%
    2003$16,213 +2.4%$1,033,574 +2.4%
    2002$15,838 +7.9%$1,009,350 +1.6%
    2001$14,682 +2.7%$993,455 +3%
    2000$14,289 $964,519

    Find assessor info on the county website

    Neighborhood: 34229

    Nearby schools

    GreatSchools rating
    Schools provided by the listing agent
    • Elementary: Laurel Nokomis Elementary
    • Middle: Sarasota Middle
    • High: Venice Senior High

    Source: Stellar MLS. This data may not be complete. We recommend contacting the local school district to confirm school assignments for this home.

    Get a cash offer in 3 minutes
    Find out how much your home could sell for in as little as 3 minutes with a no-obligation cash offer.
    Estimated market value
    $3,624,700
    Get a cash offer in 3 minutes
    Find out how much your home could sell for in as little as 3 minutes with a no-obligation cash offer.
    Estimated market value
    $3,624,700