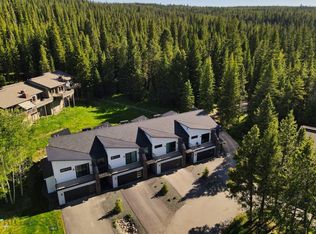
Fantastic end unit Sunburst condo in the Hidden Village area in the heart of Big Sky. Just minutes from both the meadow and the mountain villages, this spectacular location offers both convenience and privacy. Built in 2020, this unit is in like new condition and features a spacious floorplan with over 2,300 sq ft. Enjoy the open concept living, kitchen dining area with propane fireplace, quartz counters and Bertazzoni appliances. The spacious layout has plenty of space for entertaining while also feeling cozy. Two sliding doors open up to the backyard and side patio and there is a half bath and heated two car garage on the main level. Upstairs you'll find a large primary suite with a spacious private deck and spa bath with tiled shower. There are two additional bedrooms, another nicely finished bath, laundry room and office. Unit is being sold "turn key" and is decorated and furnished very nicely and these properties have a great rental history. Don't miss this spectacular unit in a desirable mid-mountain location close to all that Big Sky offers in the meadow and on the mountain!
Foreclosure
$1,650,000
691 Sunburst Dr #D, Big Sky, MT 59716
3beds
2,336sqft
Condominium
Built in 2020
-- sqft lot
$-- Zestimate®
$706/sqft
$1,831/mo HOA
What's special
Spacious private deckBertazzoni appliancesLaundry roomTwo additional bedroomsPropane fireplaceQuartz countersLarge primary suite
- 110 days |
- 471 |
- 16 |
Zillow last checked:
Listing updated:
Listed by:
Michael Blevins 406-539-5887,
Michael Blevins Real Estate
Source: Big Sky Country MLS,MLS#: 410428Originating MLS: Big Sky Country MLS
Facts & features
Interior
Bedrooms & bathrooms
- Bedrooms: 3
- Bathrooms: 3
- Full bathrooms: 2
- 1/2 bathrooms: 1
Rooms
- Room types: Dining Room, Garage, Half Bath, Kitchen, Laundry, Living Room, Office
Primary bedroom
- Level: Upper
Bedroom
- Level: Upper
Den
- Level: Upper
Dining room
- Level: Main
Other
- Level: Upper
Garage
- Level: Main
Half bath
- Level: Main
Kitchen
- Level: Main
Laundry
- Level: Upper
Living room
- Level: Main
Heating
- Forced Air, Propane
Cooling
- Ceiling Fan(s)
Appliances
- Included: Dryer, Dishwasher, Disposal, Range, Refrigerator, Washer
Features
- Fireplace, Walk-In Closet(s), Window Treatments
- Flooring: Engineered Hardwood, Partially Carpeted
- Windows: Window Coverings
- Has fireplace: Yes
- Fireplace features: Gas
Interior area
- Total structure area: 2,336
- Total interior livable area: 2,336 sqft
- Finished area above ground: 2,336
Property
Parking
- Total spaces: 2
- Parking features: Attached, Garage
- Attached garage spaces: 2
Features
- Levels: Two
- Stories: 2
- Patio & porch: Covered, Deck, Patio, Porch
- Exterior features: Landscaping
- Has view: Yes
- View description: Mountain(s)
- Waterfront features: None
Lot
- Features: Adjacent To Public Land, Lawn, Landscaped
Details
- Parcel number: RKE85383
- Zoning description: R4
- Special conditions: Real Estate Owned
Construction
Type & style
- Home type: Condo
- Architectural style: Contemporary
- Property subtype: Condominium
Materials
- Hardboard
- Roof: Metal
Condition
- New construction: No
- Year built: 2020
Utilities & green energy
- Sewer: Public Sewer
- Water: Public
- Utilities for property: Electricity Connected, Propane, Sewer Available, Water Available
Community & HOA
Community
- Security: Heat Detector, Smoke Detector(s)
- Subdivision: Other
HOA
- Has HOA: Yes
- Amenities included: Trail(s)
- Services included: Maintenance Grounds, Sewer, Snow Removal, Water
- HOA fee: $5,359 quarterly
- Second HOA fee: $545 annually
Location
- Region: Big Sky
Financial & listing details
- Price per square foot: $706/sqft
- Annual tax amount: $8,138
- Date on market: 4/23/2026
- Cumulative days on market: 111 days
- Listing terms: Cash,1031 Exchange,3rd Party Financing
- Ownership: Full
- Electric utility on property: Yes
- Road surface type: Paved
Foreclosure details
Estimated market value
Not available
Estimated sales range
Not available
Not available
Price history
| Date | Event | Price |
|---|---|---|
| 3/30/2025 | Listing removed | $1,999,000$856/sqft |
Source: Big Sky Country MLS #393069 Report a problem | ||
| 6/13/2024 | Listed for sale | $1,999,000-13.1%$856/sqft |
Source: Big Sky Country MLS #393069 Report a problem | ||
| 5/2/2022 | Sold | -- |
Source: Big Sky Country MLS #366925 Report a problem | ||
| 3/8/2022 | Pending sale | $2,300,000$985/sqft |
Source: Big Sky Country MLS #366925 Report a problem | ||
| 2/16/2022 | Listed for sale | $2,300,000$985/sqft |
Source: Big Sky Country MLS #366925 Report a problem | ||
Public tax history
Tax history is unavailable.
Monthly payment
Climate risks
Neighborhood: 59716
Nearby schools
GreatSchools rating
- 7/10Ophir Elementary SchoolGrades: PK-5Distance: 4.4 mi
- 6/10Ophir 7-8Grades: 6-8Distance: 4.4 mi
- 10/10Lone Peak High SchoolGrades: 9-12Distance: 4.4 mi
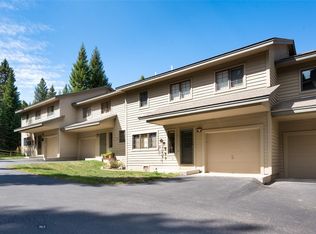
- $--3 bd3 ba2.3k sqft685 Sunburst Dr #A, Big Sky, MT 59716Sold
- $--4 bd3 ba1.9k sqft55 Woodbine Pl, Big Sky, MT 59716Sold
- $1,057,1005 bd3 ba2.1k sqft647 Sunburst Dr #LC-1, Big Sky, MT 59716Off Market
- $986,4003 bd3 ba1.9k sqft49 Woodbine Pl, Big Sky, MT 59716Off Market

- $960,1003 bd2 ba1.9k sqft37 Woodbine Pl, Big Sky, MT 59716Off Market
- $971,4003 bd3 ba1.9k sqft61 Woodbine Pl, Big Sky, MT 59716Off Market
- $1,128,6003 bd2 ba1.9k sqft31 Woodbine Pl, Big Sky, MT 59716Off Market
- $977,1003 bd2 ba1.9k sqft67 Woodbine Pl, Big Sky, MT 59716Off Market
A local agent can set up tours, give advice and negotiate with sellers.
Similar homes
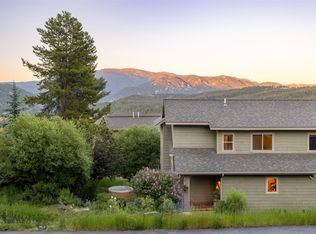
- $1,699,0004 bd3 ba2.1k sqft27 Antler Drop Ct, Big Sky, MT 59716For Sale
 MLS ID #388523, Michelle Horning, Aperture Global Real Estate. Big Sky Country MLS
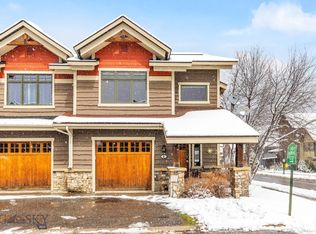
 - $1,350,0003 bd3 ba1.8k sqft20 Limber Pine Pl #1, Big Sky, MT 59716For Sale
 MLS ID #410006, Matt Zaremba & Allen Potts, Aperture Global Real Estate. Big Sky Country MLS
 - $2,199,0002 bd3 ba2.1k sqft80 Crail Creek Ct, Big Sky, MT 59716For Sale
 MLS ID #413962, Jeff Helms, The Big Sky Real Estate Co.. Big Sky Country MLS
 - $1,695,0003 bd2 ba1.3k sqft211 Town Center Ave #2H, Big Sky, MT 59716New Construction
 MLS ID #412730, Ashley Quande, Big Sky Sotheby's. Big Sky Country MLS
 - $2,099,0003 bd3 ba2.2k sqft30 Whitefish Dr, Big Sky, MT 59716For SaleMLS ID #406441, Michael Pitcairn, Outlaw Realty. Big Sky Country MLS
- $1,395,0003 bd3 ba2k sqft2360 Yellowtail Rd #231, Big Sky, MT 59716For SaleMLS ID #411921, Matt Shute, Berkshire Hathaway - Bozeman. Big Sky Country MLS
- $870,0003 bd3 ba1.8k sqft456 Firelight Dr, Big Sky, MT 59716For SaleMLS ID #413827, Tory Cyr, Big Sky Sotheby's. Big Sky Country MLS
- $1,999,9993 bd3 ba2k sqft2C Summit View Dr #303, Big Sky, MT 59716For SaleMLS ID #412834, Matt Zaremba & Allen Potts, Aperture Global Real Estate. Big Sky Country MLS
- $1,800,0004 bd4 ba2.8k sqft2555 Little Coyote Rd, Big Sky, MT 59716For SaleMLS ID #406096, Amy Free, Triple Creek Realty of Big Sky. Big Sky Country MLS
- $1,375,0002 bd3 ba1.5k sqft201B Pheasant Tail Ln, Big Sky, MT 59716For SaleMLS ID #412672, Tom Rue, Pintlar Territories. Big Sky Country MLS
- $2,195,0003 bd3 ba2.1k sqft79 Crail Creek Rd, Big Sky, MT 59716For SaleMLS ID #411437, Jackie Miller, PureWest Real Estate Big Sky. Big Sky Country MLS
- $1,125,0003 bd2 ba1.6k sqft271 Sunburst Dr #K-3, Big Sky, MT 59716For SaleMLS ID #412739, Matt Zaremba & Allen Potts, Aperture Global Real Estate. Big Sky Country MLS
- $845,0003 bd3 ba1.8k sqft464 Firelight Dr, Big Sky, MT 59716For SaleMLS ID #410284, Greg Smith, Engel & Volkers - Big Sky. Big Sky Country MLS
- $1,680,0003 bd3 ba1.9k sqft824 Settlement Trl #21B, Big Sky, MT 59716For SaleMLS ID #380224, Kate Dissinger, The Big Sky Real Estate Co.. Big Sky Country MLS
- $1,680,0003 bd3 ba1.9k sqft824 Settlement Trl #23C, Big Sky, MT 59716New ConstructionMLS ID #406201, Kate Dissinger, The Big Sky Real Estate Co.. Big Sky Country MLS
- $1,680,0003 bd3 ba1.9k sqft824 Settlement Trl #23A, Big Sky, MT 59716For SaleMLS ID #406198, Kate Dissinger, The Big Sky Real Estate Co.. Big Sky Country MLS
- $2,200,0004 bd4 ba1.7k sqft211 Town Center Ave #2F, Big Sky, MT 59716New ConstructionMLS ID #412716, Ania Bulis, Big Sky Sotheby's. Big Sky Country MLS
- $1,175,0003 bd3 ba1.6k sqft2225 Black Otter Rd #5, Big Sky, MT 59716For SaleMLS ID #412061, Ania Bulis, Big Sky Sotheby's. Big Sky Country MLS
- $850,0003 bd3 ba1.8k sqft173 Candlelight Meadow Dr #173, Big Sky, MT 59716For SaleMLS ID #407353, Tory Cyr, Big Sky Sotheby's. Big Sky Country MLS
- $2,195,0004 bd4 ba2.7k sqft110 Crail Ranch Dr, Big Sky, MT 59716For SaleMLS ID #409491, Michael Pitcairn, Outlaw Realty. Big Sky Country MLS
