Skip main navigation
Off market
  • Price Unknown

    6910 Dalgliesh Dr, Regina, SK S4X 2M6

    3beds
    2baths
    1,064sqft
    Single Family Residence
    Built in 1979
    -- sqft lot
    $-- Zestimate®
    C$--/sqft
    C$2,173 Estimated rent

    Home value

    Not available

    Estimated sales range

    Not available

    Not available

    Loading
    Loading...

    Owner options

    List your home for rent

    C$2,173/mo

    Rent Zestimate®

    Find your next renter with Zillow Rental Manager. Plus, with online applications, you can quickly screen prospective tenants – for free.

    Learn more

    C$2,173/mo

    Rent Zestimate®

    Refinance and save

    Refinancing to a lower rate could help reduce your monthly payments and save thousands over the life of the loan.

    See today's rates

    Explore your selling options

    Work with a Zillow partner agent

    Leverage their expertise and Zillow's premium Showcase listings to get your home seen by more buyers.

    Get started

    List with your own agent

    Get your home in front of millions of buyers by listing it on Zillow.

    Learn how to do it

    Sell it yourself

    Take full control of how buyers see your home on Zillow by listing For Sale by Owner (FSBO).

    List your home

    What's special

    Front coat closetBright picture windowAmple cupboard spaceWhite cabinetryDining areaLaundry spaceHe furnace

    Welcome to 6910 Dalgliesh Drive! This home is located in the popular Sherwood Estates area, with access to all of Regina's north end shopping and amenities. Featuring 3 spacious bedrooms and 2 bathrooms, this 1064 sq ft bungalow style home is perfect for a young family, with Centennial Elementary School right across the street from you! 
 
 Entering the home, you will notice the warm and inviting feel it has. There is a front coat closet available for convenience!
 
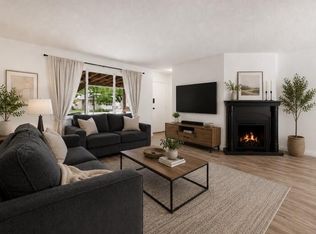
 Stepping into your spacious living room you will find a nice bright picture window allowing in beautiful, natural light. Your kitchen comes complete with ample cupboard space, white cabinetry, as well as 2 fridges and a stove which are included in the sale. The dining area just off the kitchen has a good amount of space for your table and chairs.
 
 Down the hall you will find your 2 bedrooms with closets, plus your good size primary bedroom with a 2-piece ensuite for added comfort. A full 4-piece bathroom completes this level of the home. 
 
 Down to the lower level you will find your laundry space. The washer and dryer are included in the sale. Also included is a 100 amp panel, sump pump, HE Furnace and Central A/C. The basement is wide open for development and there's potential to make it whatever vision you'd like! There's ample room down there for a bedroom, bathroom and recreation room if you choose. 
 
 The garden doors on the main level off the dining area leads you out into your backyard with mature trees. Enjoy coffee on the deck as the kids and dog play! Another bonus is the over sized 15 x 23 one car garage! 
 
 Close to Rochdale Blvd amenities and the North West Leisure Centre, as well as easy access to 9th Ave N, this property is truly a must see! This home has a great layout with lots of opportunity to grow your family in a nice neighborhood! Contact your local RealtorA® to set up your personal viewing today.

    This property is not currently displayed as for sale or rent on Zillow. This may be different from what's on other websites or public sources.

    Zillow last checked:

    Source: Century 21 Canada,MLS®#: SK995569MLS Logo

    Facts & features

    Interior

    Bedrooms & bathrooms
    • Bedrooms: 3
    • Bathrooms: 2
    Heating
    • Has Heating (Unspecified Type)
    Features
    • Basement: yes
    Interior area
    • Total structure area: 1,064
    • Total interior livable area: 1,064 sqft

    Property

    Parking
    • Parking features: 1 CAR DETACHED

    Construction

    Type & style
    • Home type: SingleFamily
    • Property subtype: Single Family Residence
    Condition
    • Year built: 1979

    Community & HOA

    Community
    • Subdivision: Sherwood Estates
    Location
    • Region: Regina

    Financial & listing details

    • Date on market: 2/11/2025
    • Lease term: Contact For Details

    Price history

    Price history is unavailable.

    Public tax history

    Tax history is unavailable.

    Neighborhood: Sherwood Mccarthy

    Nearby schools

    GreatSchools rating

    No schools nearby

    We couldn't find any schools near this home.