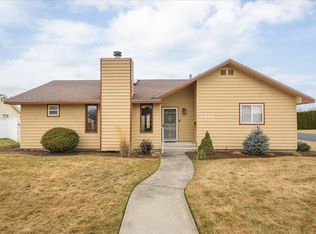
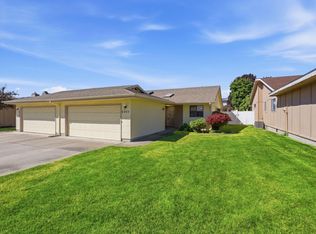
Discover comfortable living in this inviting North Spokane townhome featuring 3 bedrooms and 3 bathrooms, designed for everyday convenience. Everything you need on one level with room to grow. Gather in the living room, where vaulted ceilings create an open, airy feel and a gas fireplace adds warmth and charm. Enjoy a sunroom providing a peaceful place to relax, lots of natural light, and step directly into the private backyard for outdoor enjoyment. The spacious primary bedroom offers a private ensuite with laundry, creating a comfortable and convenient retreat. The cozy kitchen makes the most of its space with abundant cabinetry and a pantry for additional storage. Downstairs, the full, partially finished basement expands your living options with a third bedroom and bathroom, along with flexible space for hobbies, guests, or additional storage. Situated near groceries, shops, parks, and everyday amenities, this home combines functional living, and a convenient location to complement a variety of needs.
Active
$325,000
6911 N Hamilton St, Spokane, WA 99208
3beds
3baths
2,480sqft
Condominium
Built in 1986
-- sqft lot
$323,500 Zestimate®
$131/sqft
$550/mo HOA
What's special
Private ensuite with laundrySpacious primary bedroomLots of natural light
- 41 days
- 207
- 11
Zillow last checked:
Listing updated:
Listed by:
Jonathan Bich 509-475-1035,
Coldwell Banker Tomlinson
Source: SMLS as distributed by MLS GRID,MLS#: 202625571
Facts & features
Interior
Bedrooms & bathrooms
- Bedrooms: 3
- Bathrooms: 3
Basement
- Level: Basement
First floor
- Level: First
- Area: 1472 Square Feet
Heating
- Forced Air
Cooling
- Central Air
Appliances
- Included: Free-Standing Range, Dishwasher, Refrigerator, Disposal, Microwave, Washer, Dryer
- Laundry: In Basement
Features
- Cathedral Ceiling(s)
- Windows: Skylight(s), Vinyl Frames, Multi-Pane Windows
- Basement: Full,Partially Finished,Rec/Family Area
- Number of fireplaces: 1
- Fireplace features: Gas
Interior area
- Total structure area: 2,480
- Total interior livable area: 2,480 sqft
Property
Parking
- Total spaces: 2
- Parking features: Attached, Garage Door Opener
- Garage spaces: 2
Features
- Levels: One
- Stories: 1
- Fencing: Fenced
Lot
- Size: 10,454 Square Feet
- Features: Sprinkler - Automatic, Level
Details
- Parcel number: 36294.5301
Construction
Type & style
- Home type: Condo
- Architectural style: Ranch
- Property subtype: Condominium
Materials
- Masonite
- Roof: Composition
Condition
- New construction: No
- Year built: 1986
Community & HOA
Community
- Features: Pet Amenities, See Remarks
- Subdivision: Hamilton Place Condos
HOA
- Has HOA: Yes
- HOA fee: $550 monthly
Location
- Region: Spokane
Financial & listing details
- Price per square foot: $131/sqft
- Tax assessed value: $347,200
- Annual tax amount: $3,566
- Date on market: 10/9/2026
- Listing terms: Conventional,Cash
Estimated market value
$323,500
$307,000 - $340,000
$2,700/mo
Price history
| Date | Event | Price |
|---|---|---|
| 10/9/2026 | Listed for sale | $325,000+259%$131/sqft |
Source:  SMLS as distributed by MLS GRID #202625571 Report a problem | ||
| 8/8/1986 | Sold | $90,536$37/sqft |
Source: Agent Provided Report a problem | ||
Public tax history
| Year | Property taxes | Tax assessment |
|---|---|---|
| 2025 | $3,566 -2.3% | $347,200 -5.5% |
| 2024 | $3,648 +2.4% | $367,600 |
| 2023 | $3,563 +15.1% | $367,600 +16.2% |
| 2022 | $3,096 +10.8% | $316,300 +25.5% |
| 2021 | $2,794 +13.7% | $252,000 +26.8% |
| 2020 | $2,458 +18.2% | $198,800 +14.4% |
| 2019 | $2,080 | $173,800 +15.6% |
| 2018 | $2,080 -0.6% | $150,300 +6.9% |
| 2017 | $2,093 +8.8% | $140,600 +4.8% |
| 2016 | $1,923 +2.5% | $134,200 +2.2% |
| 2015 | $1,876 | $131,300 +1.2% |
| 2014 | $1,876 | $129,800 |
| 2013 | $1,876 -0.5% | -- |
| 2011 | $1,885 +9.6% | -- |
| 2010 | $1,720 | -- |
| 2009 | $1,720 +6.1% | -- |
| 2008 | $1,622 | -- |
| 2007 | $1,622 -1.7% | $145,700 |
| 2005 | $1,651 +3.5% | -- |
| 2004 | $1,595 +3.5% | -- |
| 2003 | $1,542 | -- |
| 2002 | $1,542 -0.5% | -- |
| 2001 | $1,549 -4.9% | $105,000 |
| 1999 | $1,628 | $105,000 |
Find assessor info on the county website
Monthly payment
Est. payment
Payment breakdown
Explore the cost of this home by adjusting the details. Changes won't be saved.Climate risks
Neighborhood: Nevada-Lidgerwood
Nearby schools
Schools provided by the listing agent
- Elementary: Linwood
- Middle: Salk
- High: Shadle Park
- District: Spokane Dist 81
Source: SMLS as distributed by MLS GRID. This data may not be complete. We recommend contacting the local school district to confirm school assignments for this home.
Similar homes
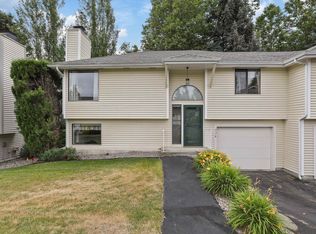
- $315,0003 bd2 ba1.2k sqft938 E Calkins Dr, Spokane, WA 99208For Sale
 MLS ID #202620264, Lee Ann Simon, R.H. Cooke & Associates. SMLS as distributed by MLS GRID
- $365,0004 bd2 ba1.9k sqft7439 N Lidgerwood St, Spokane, WA 99208For Sale
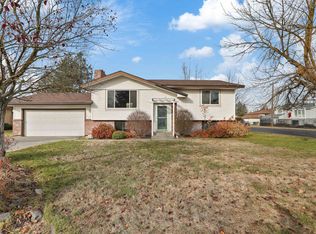 MLS ID #202627067, Patty Gaines, Keller Williams Spokane - Main. SMLS as distributed by MLS GRID
- $--4 bd2 ba2k sqft6811 N Normandie St, Spokane, WA 99208Auction
 Auction.com 2
- $325,0003 bd1 ba1.4k sqft1928 E Decatur Ave, Spokane, WA 99208For Sale
 MLS ID #202626591, Seth Maefsky, Keller Williams Realty Coeur d. SMLS as distributed by MLS GRID
