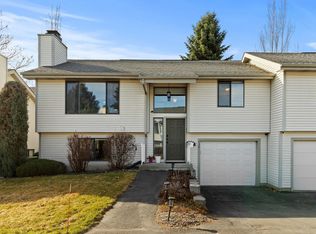
Most Desired Sierra Square! Newer Hardwood floors welcome you at the entrance. Two bedrooms with one full bathroom upstairs and 1 bedroom, 3/4-bathroom and laundry downstairs. Family room on each level, clean and pristine kitchen and informal dining room. Back deck has 3 planter boxes with room for a BBQ, down the back stairs enjoy dinner on the concrete patio. New Heat/Air pump provides efficient comfort temperatures which include an air scrubber to keep allergies to a minimum. 1 car attached garage and sprinkler system included.
Active
Price cut: $10K (9/1)
$315,000
938 E Calkins Dr, Spokane, WA 99208
3beds
2baths
1,269sqft
Condominium
Built in 1990
-- sqft lot
$-- Zestimate®
$248/sqft
$300/mo HOA
What's special
Laundry downstairsClean and pristine kitchenNewer hardwood floorsInformal dining roomSprinkler system included
- 108 days
- 139
- 4
Zillow last checked:
Listing updated:
Listed by:
Lee Ann Simon 509-413-8946,
R.H. Cooke & Associates
Source: SMLS as distributed by MLS GRID,MLS#: 202620264
Facts & features
Interior
Bedrooms & bathrooms
- Bedrooms: 3
- Bathrooms: 2
First floor
- Level: First
- Area: 478 Square Feet
Other
- Level: Second
- Area: 791 Square Feet
Heating
- Electric, Forced Air, Heat Pump
Appliances
- Included: Free-Standing Range, Dishwasher, Refrigerator, Disposal, Microwave, Washer, Dryer
Features
- Cathedral Ceiling(s)
- Basement: None
- Number of fireplaces: 1
- Fireplace features: Masonry
Interior area
- Total structure area: 1,269
- Total interior livable area: 1,269 sqft
Property
Parking
- Total spaces: 1
- Parking features: Attached, Garage Door Opener
- Garage spaces: 1
Features
- Stories: 2
Lot
- Size: 1,500 Square Feet
- Features: Sprinkler - Automatic, Cul-De-Sac
Details
- Parcel number: 36291.7219
- Other equipment: Air Purifier
Construction
Type & style
- Home type: Condo
- Architectural style: Traditional
- Property subtype: Condominium
Materials
- Vinyl Siding
- Roof: Composition
Condition
- New construction: No
- Year built: 1990
Community & HOA
Community
- Features: None
- Subdivision: Sierra Square Townhomes
HOA
- Has HOA: Yes
- HOA fee: $300 monthly
Location
- Region: Spokane
Financial & listing details
- Price per square foot: $248/sqft
- Tax assessed value: $278,040
- Annual tax amount: $359
- Date on market: 7/2/2026
- Listing terms: FHA,VA Loan,Conventional,Cash
- Road surface type: Paved
Estimated market value
Not available
Estimated sales range
Not available
Not available
Price history
| Date | Event | Price |
|---|---|---|
| 9/1/2026 | Price change | $315,000-3.1%$248/sqft |
Source:  SMLS as distributed by MLS GRID #202620264 Report a problem SMLS as distributed by MLS GRID #202620264 Report a problem | ||
| 7/2/2026 | Listed for sale | $325,000+116.7%$256/sqft |
Source: SMLS as distributed by MLS GRID #202620264 Report a problem | ||
| 8/24/2006 | Sold | $150,000$118/sqft |
Source: SMLS as distributed by MLS GRID #26018167 Report a problem | ||
Public tax history
| Year | Property taxes | Tax assessment |
|---|---|---|
| 2025 | $360 +58.3% | $278,040 +1.1% |
| 2024 | $227 +3.2% | $274,940 |
| 2023 | $220 -29% | $274,940 +5.7% |
| 2022 | $310 -21.4% | $260,140 +32.6% |
| 2021 | $394 -6% | $196,130 +16.5% |
| 2020 | $419 -2.5% | $168,320 +17.4% |
| 2019 | $430 | $143,320 +10% |
| 2018 | $430 -4.1% | $130,310 +10.4% |
| 2017 | $448 -6.1% | $118,010 +2.5% |
| 2016 | $477 -47.1% | $115,110 |
| 2015 | $902 | $115,110 |
| 2014 | $902 | $115,110 |
| 2013 | $902 -42.6% | -- |
| 2011 | $1,572 -10.1% | -- |
| 2010 | $1,749 | -- |
| 2009 | $1,749 +6.1% | -- |
| 2008 | $1,649 | -- |
| 2007 | $1,649 | $148,100 |
Find assessor info on the county website
Monthly payment
Est. payment
Payment breakdown
Explore the cost of this home by adjusting the details. Changes won't be saved.Climate risks
Neighborhood: Nevada-Lidgerwood
Nearby schools
Schools provided by the listing agent
- Elementary: Linwood
- Middle: Salk
- High: Shadle Park
- District: Spokane Dist 81
Source: SMLS as distributed by MLS GRID. This data may not be complete. We recommend contacting the local school district to confirm school assignments for this home.

Similar homes
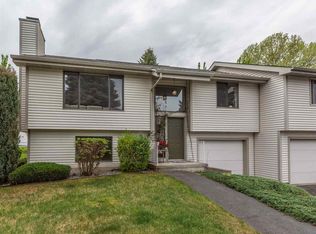
- $350,0003 bd2 ba1.6k sqft6714 N Stevens St, Spokane, WA 99208For Sale
 MLS ID #202625701, Joelle Broussard, eXp Realty 4 Degrees. SMLS as distributed by MLS GRID
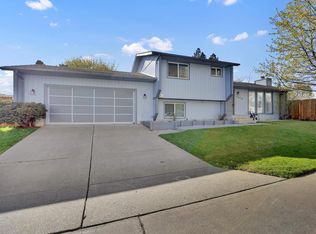
 - $315,0003 bd1 ba1.8k sqft5818 N Crestline St, Spokane, WA 99208For Sale
 MLS ID #202625249, Cathy Fey, Best Choice Realty. SMLS as distributed by MLS GRID
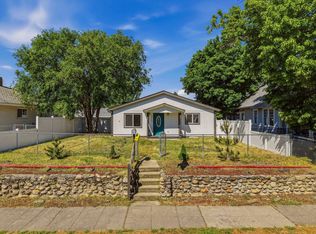
 - $314,9953 bd2 ba1.2k sqft4217 N Madison St, Spokane, WA 99205For Sale
 MLS ID #202625542, Justin Thoet, Epique Realty. SMLS as distributed by MLS GRID
 - $300,0002 bd1 ba1.3k sqft2110 E Decatur Ave, Spokane, WA 99208For Sale
 MLS ID #202623141, Nathalie Batty, Redfin. SMLS as distributed by MLS GRID
