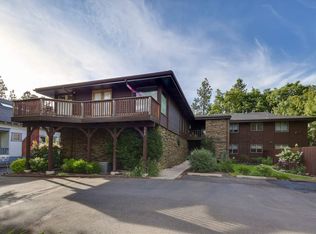
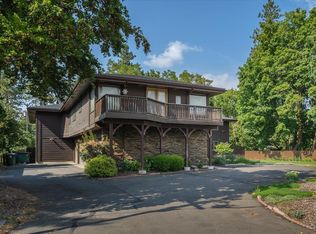
Live near the heart of one of Spokane’s most loved neighborhoods, just three blocks from Manito Park and one block from scenic Manito Boulevard. This spacious 2 bedroom, 2 bath condo offers approximately 1,216 sqft of comfortable, low maintenance living with a bright, open layout connecting the living room, dining area and kitchen. Step outside to the redone expansive private deck for morning coffee, evening meals or simply enjoying the tree lined neighborhood setting. The kitchen features warm wood cabinetry and generous storage, while central air conditioning, main floor laundry and a first floor primary bedroom add everyday convenience. Parking includes a dedicated center space in the garage beneath the condo, plus first-come, first served resident parking in the driveway. Two private storage closets, one in the garage and a larger closet in the building’s basement provide valuable extra space. It’s a comfortable, easy care home in an exceptional Manito location.
Active
Price cut: $10K (10/2)
$339,000
305 E 24th Ave, Spokane, WA 99203
2beds
2baths
1,216sqft
Condominium
Built in 1968
-- sqft lot
$334,600 Zestimate®
$279/sqft
$400/mo HOA
What's special
Main floor laundryFirst floor primary bedroomTwo private storage closetsRedone expansive private deckTree lined neighborhood settingCentral air conditioning
- 23 days
- 970
- 39
Zillow last checked:
Listing updated:
Listed by:
Seth Maefsky 509-922-7355,
Keller Williams Realty Coeur d,
Michael Kiter 509-720-3445,
Keller Williams Realty Coeur d
Source: SMLS as distributed by MLS GRID,MLS#: 202624446
Facts & features
Interior
Bedrooms & bathrooms
- Bedrooms: 2
- Bathrooms: 2
First floor
- Level: First
- Area: 1216 Square Feet
Heating
- Electric, Forced Air
Cooling
- Central Air
Appliances
- Included: Free-Standing Range, Dishwasher, Refrigerator, Disposal, Washer, Dryer
Features
- Natural Woodwork
- Windows: Vinyl Frames
- Basement: None
- Has fireplace: No
Interior area
- Total structure area: 1,216
- Total interior livable area: 1,216 sqft
Property
Parking
- Parking features: Attached, Underground, Garage Door Opener, Off Site, Shared Driveway, Assigned
- Has uncovered spaces: Yes
Features
- Levels: Three Or More
- Stories: 1
Lot
- Size: 2,700 Square Feet
- Features: Sprinkler - Automatic, Level, Near Public Transit, Common Grounds, Plan Unit Dev
Details
- Parcel number: 35293.0628
Construction
Type & style
- Home type: Condo
- Architectural style: Contemporary
- Property subtype: Condominium
Materials
- Stone, Stone Veneer, Cedar
- Roof: Composition
Condition
- New construction: No
- Year built: 1968
Community & HOA
Community
- Features: Pet Amenities, Storage
HOA
- Has HOA: Yes
- HOA fee: $400 monthly
Location
- Region: Spokane
Financial & listing details
- Price per square foot: $279/sqft
- Tax assessed value: $270,600
- Annual tax amount: $2,759
- Date on market: 9/17/2026
- Listing terms: Conventional,Cash
- Road surface type: Paved
Estimated market value
$334,600
$318,000 - $351,000
$1,574/mo
Price history
| Date | Event | Price |
|---|---|---|
| 10/2/2026 | Price change | $339,000-2.9%$279/sqft |
Source:  SMLS as distributed by MLS GRID #202624446 Report a problem SMLS as distributed by MLS GRID #202624446 Report a problem | ||
| 9/17/2026 | Listed for sale | $349,000+118.1%$287/sqft |
Source: SMLS as distributed by MLS GRID #202624446 Report a problem | ||
| 10/16/2014 | Sold | $160,000-3%$132/sqft |
Source: Public Record Report a problem | ||
| 10/2/2014 | Pending sale | $165,000$136/sqft |
Source: CENTURY 21 Beutler & Associates #201420751 Report a problem | ||
| 7/10/2014 | Listed for sale | $165,000-0.2%$136/sqft |
Source: CENTURY 21 Beutler & Associates #201420751 Report a problem | ||
| 2/23/2010 | Sold | $165,280-2.7%$136/sqft |
Source: Public Record Report a problem | ||
| 10/17/2009 | Price change | $169,900-5.6%$140/sqft |
Source: Kathryn Lemons #29017295 Report a problem | ||
| 9/12/2009 | Price change | $179,900-4.6%$148/sqft |
Source: Kathryn Lemons #29017295 Report a problem | ||
| 5/23/2009 | Listed for sale | $188,500+34.6%$155/sqft |
Source: Kathryn Lemons #29017295 Report a problem | ||
| 5/24/2005 | Sold | $140,000$115/sqft |
Source: Public Record Report a problem | ||
Public tax history
| Year | Property taxes | Tax assessment |
|---|---|---|
| 2025 | $2,759 +0.5% | $270,600 -2.1% |
| 2024 | $2,746 +2.4% | $276,400 |
| 2023 | $2,682 +8.7% | $276,400 +9.8% |
| 2022 | $2,466 +12.9% | $251,700 +23.8% |
| 2021 | $2,185 +6.7% | $203,300 +22.9% |
| 2020 | $2,047 +11% | $165,400 +7.4% |
| 2019 | $1,844 | $154,000 +3.4% |
| 2018 | $1,844 -11.1% | $148,900 |
| 2017 | $2,074 +1.8% | $148,900 +2.8% |
| 2016 | $2,036 +1.7% | $144,900 +3.4% |
| 2015 | $2,003 | $140,200 |
| 2014 | $2,003 | $140,200 |
| 2013 | $2,003 +1.5% | -- |
| 2011 | $1,973 +16.9% | -- |
| 2010 | $1,689 | -- |
| 2009 | $1,689 +6.1% | -- |
| 2008 | $1,592 | -- |
| 2007 | $1,592 | $143,000 |
Find assessor info on the county website
Monthly payment
Est. payment
Payment breakdown
Explore the cost of this home by adjusting the details. Changes won't be saved.Climate risks
Neighborhood: Manito-Cannon Hill
Nearby schools
Schools provided by the listing agent
- High: Lewis & Clark
- District: Spokane Dist 81
Source: SMLS as distributed by MLS GRID. This data may not be complete. We recommend contacting the local school district to confirm school assignments for this home.
Similar homes
- $370,0002 bd1 ba1.5k sqft1423 E 36th Ave, Spokane, WA 99203For Sale
 MLS ID #202624423, Ben Brast, RE/MAX Citibrokers. SMLS as distributed by MLS GRID
 - $325,0002 bd2 ba1.2k sqft930 S Cowley St APT 404, Spokane, WA 99202For Sale
 MLS ID #202619157, Sarah Weaver, Keller Williams Spokane - Main. SMLS as distributed by MLS GRID
 - $399,0003 bd2 ba1.5k sqft35 E 29th Ave, Spokane, WA 99203For Sale
 MLS ID #202623629, Allison Aahl, Keller Williams Spokane - Main. SMLS as distributed by MLS GRID
 - $359,9953 bd2 ba1.7k sqft1012 W Winder Ln, Spokane, WA 99224For Sale
 MLS ID #202625294, Ethan Perreiah, Amplify Real Estate Services. SMLS as distributed by MLS GRID
