Under contract-accepting backup offers. Virtually Staged. Welcome to this beautifully renovated 4-bedroom, 2-bath single-family home, where comfort, style, and everyday convenience come together in a warm Tampa setting. Step inside to find a bright and inviting layout featuring a flexible bonus room, perfect for a home office, study, playroom, or creative space. Major updates offer peace of mind, including a new permitted roof completed in April 2026, a new permitted HVAC system completed in June 2026, two new mini-splits installed in September 2026, and a 2026 water heater. The seller is also offering an $8,000 seller’s credit, adding even more value and flexibility for the buyer. This convenient location places you near major roadways, making trips to I-275, the Veterans Expressway, Tampa International Airport, Downtown Tampa, and surrounding work centers simple and accessible. Nearby, you can enjoy a variety of restaurants, coffee shops, grocery options, shopping centers, parks, and local Tampa favorites with everything from casual dining to vibrant Latin and international flavors. Weekends are easy to enjoy with popular destinations such as ZooTampa, Raymond James Stadium, Armature Works, the Tampa Riverwalk, and Gulf Coast beaches just a comfortable drive away. With modern improvements, flexible living space, a valuable seller credit, and a welcoming feel from the moment you arrive, this home is a standout opportunity for a first-time buyer or anyone looking for more room in a well-connected Tampa location. Do not wait and schedule your showing today!
Accepting backups
$384,900
6911 REINDEER ROAD, TAMPA, FL 33619
4beds
1,748sqft
Single Family Residence
Built in 1971
7,000 Square Feet Lot
$-- Zestimate®
$220/sqft
$-- HOA
What's special
- 20 days
- 822
- 63
Likely to sell faster than
Zillow last checked:
Listing updated:
Listed by:
Christy Morgan 813-545-7094,
RE/MAX COLLECTIVE 813-438-7841,
Raquel Llerena 813-819-4191,
RE/MAX COLLECTIVE
Source: Stellar MLS,MLS#: TB8550083 Originating MLS: Suncoast Tampa
Originating MLS: Suncoast Tampa
Facts & features
Interior
Bedrooms & bathrooms
- Bedrooms: 4
- Bathrooms: 2
- Full bathrooms: 2
Rooms
- Room types: Bonus Room
Primary bedroom
- Features: En Suite Bathroom, Built-in Closet
- Level: First
Bedroom 2
- Features: Built-in Closet
- Level: First
Bedroom 3
- Features: Built-in Closet
- Level: First
Bedroom 4
- Features: Built-in Closet
- Level: First
Primary bathroom
- Features: Dual Sinks, Shower No Tub
- Level: First
Bathroom 2
- Features: Tub With Shower
- Level: First
Bonus room
- Features: No Closet
- Level: First
Dining room
- Level: First
Kitchen
- Features: Granite Counters
- Level: First
Living room
- Level: First
Heating
- Central
Cooling
- Central Air
Appliances
- Included: Dishwasher, Electric Water Heater, Microwave, Range, Refrigerator
- Laundry: Inside, Laundry Room
Features
- Thermostat
- Flooring: Luxury Vinyl
- Doors: Sliding Doors
- Has fireplace: No
Interior area
- Total structure area: 2,350
- Total interior livable area: 1,748 sqft
Video & virtual tour
Property
Parking
- Parking features: Driveway
- Has uncovered spaces: Yes
Features
- Levels: One
- Stories: 1
- Exterior features: Lighting, Private Mailbox, Sidewalk
- Fencing: Chain Link,Wood
Lot
- Size: 7,000 Square Feet
- Features: Sidewalk
- Residential vegetation: Mature Landscaping
Details
- Parcel number: U2629191PM00005500006.0
- Zoning: RSC-9
- Special conditions: None
Construction
Type & style
- Home type: SingleFamily
- Property subtype: Single Family Residence
Materials
- Block, Stucco
- Foundation: Slab
- Roof: Shingle
Condition
- Completed
- New construction: No
- Year built: 1971
Utilities & green energy
- Sewer: Public Sewer
- Water: Public
- Utilities for property: BB/HS Internet Available, Cable Available, Electricity Connected, Sewer Connected, Water Connected
Community & HOA
Community
- Pet fee: $0 monthly
- Subdivision: CLAIR MEL CITY UNIT 10 A RE
HOA
- Has HOA: No
Location
- Region: Tampa
Financial & listing details
- Price per square foot: $220/sqft
- Tax assessed value: $236,309
- Annual tax amount: $1,186
- Date on market: 9/23/2026
- Cumulative days on market: 21 days
- Listing terms: Cash,Conventional,FHA,VA Loan
- Ownership: Fee Simple
- Total actual rent: 0
- Electric utility on property: Yes
- Road surface type: Paved
Estimated market value
Not available
Estimated sales range
Not available
Not available
Price history
| Date | Event | Price |
|---|---|---|
| 9/23/2026 | Listed for sale | $384,900+126.4%$220/sqft |
Source:  Stellar MLS #TB8550083 Report a problem Stellar MLS #TB8550083 Report a problem | ||
| 3/26/2026 | Sold | $170,000+2025%$97/sqft |
Source: Public Record Report a problem | ||
| 6/24/1994 | Sold | $8,000$5/sqft |
Source: Public Record Report a problem | ||
Public tax history
| Year | Property taxes | Tax assessment |
|---|---|---|
| 2025 | $1,186 +5.9% | $65,366 +2.9% |
| 2024 | $1,120 +4.6% | $63,524 +3% |
| 2023 | $1,071 +11% | $61,674 +3% |
| 2022 | $965 +0.9% | $59,878 +3% |
| 2021 | $957 +7.2% | $58,134 +1.4% |
| 2020 | $893 +6.8% | $57,331 +2.3% |
| 2019 | $836 | $56,042 +1.9% |
| 2018 | $836 +4.6% | $54,997 -36.3% |
| 2017 | $799 +0.9% | $86,340 +96.4% |
| 2016 | $792 +23.2% | $43,957 +0.7% |
| 2015 | $643 -0.2% | $43,651 +0.8% |
| 2014 | $644 +3.6% | $43,305 +1.5% |
| 2013 | $622 +1.2% | $42,665 +1.7% |
| 2012 | $614 -10.6% | $41,952 -7.8% |
| 2011 | $687 -9.1% | $45,512 -7.3% |
| 2010 | $756 +1.5% | $49,103 +0.5% |
| 2009 | $745 +1.6% | $48,846 +0.1% |
| 2008 | $732 +7.3% | $48,797 +3% |
| 2007 | $682 +0.7% | $47,376 +2.5% |
| 2006 | $678 +18% | $46,220 +12.8% |
| 2005 | $574 | $40,969 +3% |
| 2004 | -- | $39,776 +1.9% |
| 2003 | -- | $39,034 +2.4% |
| 2002 | -- | $38,119 +1.6% |
| 2001 | -- | $37,519 -31.2% |
| 2000 | $477 | $54,519 |
Find assessor info on the county website
Monthly payment
Est. payment
Payment breakdown
Explore the cost of this home by adjusting the details. Changes won't be saved.Climate risks
Neighborhood: 33619
Similar homes
- $450,0004 bd2 ba1.7k sqft6214 15TH AVENUE S, TAMPA, FL 33619For Sale
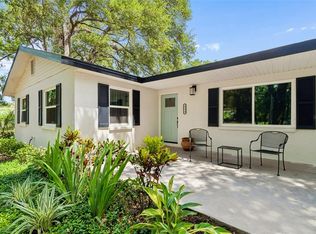
 MLS ID #TB8528253, Ian Brauchli, KELLER WILLIAMS SOUTH TAMPA. Stellar MLS
 - $385,0004 bd3 ba1.8k sqft4923 S 83RD STREET, TAMPA, FL 33619For Sale
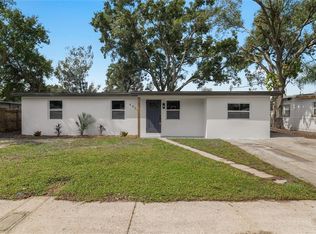 MLS ID #TB8555758, Joe Medina, INVESTOR CORNER REALTY LLC. Stellar MLS
 - $395,0004 bd3 ba1.5k sqft1503 LANCELOT LOOP, TAMPA, FL 33619For Sale
 MLS ID #TB8541607, Viviana Lara, INVESTOR CORNER REALTY LLC. Stellar MLS
 - $400,0004 bd4 ba2k sqft1727 WAIKIKI WAY, TAMPA, FL 33619For Sale
 MLS ID #TB8547700, Christine Jones, ELEVATED REALTY. Stellar MLS
 - $325,0004 bd2 ba1.4k sqft3514 S 74TH STREET, TAMPA, FL 33619For SaleMLS ID #TB8556989, Brittany White, KENNARD REALTY GROUP, INC. Stellar MLS
- $399,9994 bd2 ba1.5k sqft7018 GLENVIEW DRIVE, TAMPA, FL 33619For SaleMLS ID #TB8536019, Charnie Reyes, HOME PRIME REALTY LLC. Stellar MLS
- $347,5004 bd2 ba1.8k sqft7102 DELLWOOD DRIVE, TAMPA, FL 33619For SaleMLS ID #TB8512364, Eric Dixon, 54 REALTY LLC. Stellar MLS
- $365,0004 bd2 ba1.7k sqft1709 CARNEGIE CIRCLE, TAMPA, FL 33619For SaleMLS ID #W7883173, Marci Monti, EPIQUE REALTY INC.. Stellar MLS
- $399,9004 bd3 ba1.4k sqft7913 TIDEWATER TRAIL, TAMPA, FL 33619For SaleMLS ID #O6433203, Bethsy Clements, BROKERS REAL ESTATE GROUP INC. Stellar MLS
- $399,9003 bd2 ba1.4k sqft1713 CARNEGIE CIRCLE, TAMPA, FL 33619For SaleMLS ID #TB8549567, Raymond Thomas, STAR BAY REALTY CORP.. Stellar MLS
- $364,9004 bd2 ba1.4k sqft10506 ALAMBRA AVENUE, TAMPA, FL 33619For SaleMLS ID #TB8549038, Ryan Hartney, HARTNEY REALTY & DEVELOPMENT. Stellar MLS
- $420,0004 bd3 ba1.7k sqft6819 32ND AVENUE S, TAMPA, FL 33619For SaleMLS ID #TB8537314, George Sanchez, VITA LUXURY REALTY LLC. Stellar MLS
- $354,9994 bd2 ba1.4k sqft7412 KINGSTON DRIVE, TAMPA, FL 33619For SaleMLS ID #TB8515987, Brandon Johnson, FLORIDA REALTY. Stellar MLS
- $325,0003 bd2 ba1.2k sqft1719 JULIAN LANE DRIVE, TAMPA, FL 33619For SaleMLS ID #TB8553120, Heather Stotts, RE/MAX COLLECTIVE. Stellar MLS
- $399,9004 bd4 ba1.7k sqft3502 LIBBY LOOP, TAMPA, FL 33619For SaleMLS ID #TB8531487, Roberto Diaz, PEOPLE'S CHOICE REALTY SVC LLC. Stellar MLS
- $365,0003 bd2 ba1.4k sqft7526 CAROLTON CIRCLE, TAMPA, FL 33619For SaleMLS ID #A4702997, Irving Fannell, COLDWELL BANKER REALTY. Stellar MLS
- $320,0004 bd2 ba1.3k sqft1311 WARRINGTON WAY, TAMPA, FL 33619For SaleMLS ID #TB8551138, Hilary Provost, BRANDYWINE HOMES USA. Stellar MLS
- $389,9004 bd2 ba2.1k sqft4204 MORNING BREEZE COURT, TAMPA, FL 33619For SaleMLS ID #O6443000, Robert Salmons, ENTERA REALTY LLC. Stellar MLS
- $374,9003 bd2 ba1.1k sqft7710 CORAL VINE LANE, TAMPA, FL 33619For SaleMLS ID #TB8532548, Kenia Lopez, VITA LUXURY REALTY LLC. Stellar MLS
