Calling investors and buyers looking for their next renovation project! This 3-bedroom, 2-bath home offers a versatile layout with an upstairs loft may serve as a home office, game room, or additional living space. Inside, you'll find built-in features, wood cabinetry, and a spacious bedrooms room. If you're looking for a property with renovation potential, this could be the project you've been waiting for. Don't miss the chance to be apart of this homes potential!
For sale
$88,000
6912 Carver Ave, Texas City, TX 77591
3beds
1,726sqft
Single Family Residence
Built in 1965
5,000 Square Feet Lot
$-- Zestimate®
$51/sqft
$-- HOA
What's special
Upstairs loftSpacious bedrooms roomWood cabinetryBuilt-in featuresVersatile layout
- 53 days |
- 152 |
- 3 |
Zillow last checked:
Listing updated:
Listed by:
Shanisha Greer TREC #0523469 409-256-0526,
Greer Real Estate Solution, LLC
Source: HAR,MLS#: 10494525
Facts & features
Interior
Bedrooms & bathrooms
- Bedrooms: 3
- Bathrooms: 2
- Full bathrooms: 2
Rooms
- Room types: Family Room, Utility Room
Primary bathroom
- Features: No Primary
Heating
- None
Cooling
- None
Appliances
- Included: Freestanding Oven, Free-Standing Range
Features
- All Bedrooms Down
- Flooring: Carpet, Laminate
Interior area
- Total structure area: 1,726
- Total interior livable area: 1,726 sqft
Property
Parking
- Parking features: No Garage
Features
- Levels: Split Level
- Stories: 1
Lot
- Size: 5,000 Square Feet
- Features: Subdivided, 0 Up To 1/4 Acre
Details
- Parcel number: 173500000089000
Construction
Type & style
- Home type: SingleFamily
- Architectural style: Traditional
- Property subtype: Single Family Residence
Materials
- Wood Siding
- Foundation: Pillar/Post/Pier
- Roof: Composition
Condition
- New construction: No
- Year built: 1965
Utilities & green energy
- Sewer: Public Sewer
- Water: Public
Community & HOA
Community
- Subdivision: Bell Ollie
Location
- Region: Texas City
Financial & listing details
- Price per square foot: $51/sqft
- Tax assessed value: $188,680
- Annual tax amount: $1,842
- Date on market: 6/27/2026
- Listing terms: Cash,Investor
Estimated market value
Not available
Estimated sales range
Not available
$1,812/mo
Price history
| Date | Event | Price |
|---|---|---|
| 6/27/2026 | Listed for sale | $88,000$51/sqft |
Source:  HAR #10494525 Report a problem HAR #10494525 Report a problem | ||
Public tax history
| Year | Property taxes | Tax assessment |
|---|---|---|
| 2025 | $147 +2.8% | $81,261 +10% |
| 2024 | $143 +2% | $73,874 +10% |
| 2023 | $140 +1.6% | $67,158 +10% |
| 2022 | $138 +1.3% | $61,053 +10% |
| 2021 | $136 +1.5% | $55,503 +10% |
| 2020 | $134 +30.5% | $50,457 -26.5% |
| 2019 | $103 +27.5% | $68,670 +30.1% |
| 2018 | $81 | $52,800 +13% |
| 2017 | $81 +57.9% | $46,710 +2.2% |
| 2016 | $51 +76.7% | $45,690 +45.8% |
| 2015 | $29 -72.6% | $31,330 |
| 2014 | $106 | $31,330 |
| 2013 | -- | $31,330 |
| 2012 | -- | $31,330 |
| 2011 | -- | $31,330 |
| 2010 | -- | $31,330 |
| 2009 | -- | $31,330 -24.7% |
| 2008 | -- | $41,590 -14.1% |
| 2007 | -- | $48,430 |
| 2006 | -- | $48,430 |
| 2005 | -- | $48,430 |
| 2004 | -- | $48,430 -0.5% |
| 2003 | -- | $48,660 +61.7% |
| 2002 | -- | $30,090 |
| 2001 | -- | $30,090 |
Find assessor info on the county website
Monthly payment
Est. payment
Payment breakdown
Explore the cost of this home by adjusting the details. Changes won't be saved.Climate risks
Neighborhood: 77591
Nearby schools
GreatSchools rating
- 3/10La Marque Elementary SchoolGrades: K-5Distance: 0.4 mi
- NATexas City J J A E PGrades: 8-10Distance: 3.1 mi
- 3/10La Marque High SchoolGrades: 9-12Distance: 0.7 mi
Schools provided by the listing agent
- Elementary: Simms Elementary
- Middle: La Marque Middle School
- High: La Marque High School
Source: HAR. This data may not be complete. We recommend contacting the local school district to confirm school assignments for this home.
- $123,8003 bd1 ba1.2k sqft7 N Westward St, Texas City, TX 77591Off Market
- $140,300-- bd1 ba1.2k sqft15 N Westward St, Texas City, TX 77591Off Market
- $177,400-- bd2 ba1.5k sqft6 N Texas St, Texas City, TX 77591Off Market
- $225,400-- bd-- ba576 sqft6913 Carver Ave, Texas City, TX 77591Off Market
- $434,550-- bd-- ba1.6k sqft17 N Westward St, Texas City, TX 77591Off Market
- $350,0004,756 sqft3 S Westward St, Texas City, TX 77591Lot/Land
- $189,200-- bd2 ba1.5k sqft6909 Carver Ave, Texas City, TX 77591Off Market
- $161,7003 bd2 ba1.4k sqft102 N Texas St, Texas City, TX 77591Off Market
A local agent can set up tours, give advice and negotiate with sellers.
Similar homes
- $100,0003 bd1 ba933 sqft1102 Appomattox Dr, Texas City, TX 77591For Sale
 MLS ID #46770292, Emmett Thompson, Miles Real Estate. HAR
 - $--2 bd2 ba986 sqft612 Ml King Jr St, Texas City, TX 77590Auction
 ServiceLink Auction
 - $85,0003 bd1 ba1.2k sqft1217 4th Ave S, Texas City, TX 77590For Sale
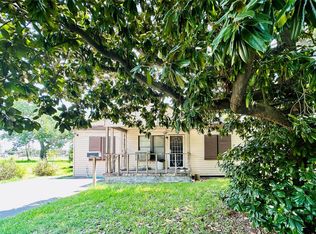 MLS ID #71861347, Rosalie Stevenson, Rose Above Realty. HAR
 - $90,0002 bd2 ba1k sqft1862 Birch St, Texas City, TX 77591For Sale
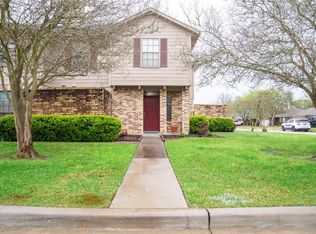 MLS ID #19640087, Genie Jennings, RE/MAX Cherished Properties. HAR
 - $89,9002 bd1 ba1k sqft506 Azalea Dr, La Marque, TX 77568For SaleMLS ID #23378634, Jonathan Layton, Luxely Real Estate. HAR
- $74,9003 bd1 ba1.2k sqft207 N Logan St, Texas City, TX 77590For SaleMLS ID #91050957, Amanda Whitespeare, eXp Realty LLC. HAR
- $107,0002 bd2 ba986 sqft7600 Emmett F Lowry Expy APT 1006, Texas City, TX 77591For SaleMLS ID #51993913, Sonali Mansukhani, Keller Williams Realty Southwest. HAR
- $130,0003 bd2 ba1.7k sqft1633 Hawthorne St, La Marque, TX 77568For SaleMLS ID #35665113, Mark Bland, RA Brokers. HAR
- $109,9005 bd2 ba1.7k sqft2326 12th Ave N, Texas City, TX 77590For SaleMLS ID #11183590, Kitten Leopold, Leopold & Strahan. HAR
- $110,0003 bd2 ba1k sqft6734 E Bayou Dr, Hitchcock, TX 77563For SaleMLS ID #53220567, Matthew Gallagher, NB Elite Realty. HAR
- $78,900-- bd-- ba1.2k sqft8937 Spruce St, Hitchcock, TX 77563For SaleMLS ID #23926629, Yolanda Cavazos Graham, J. R. Evans and Associates. HAR
- $99,0993 bd1 ba925 sqft6708 Hawthorne Rd, Hitchcock, TX 77563For SaleMLS ID #85246897, Chet Polniazek, 1st Texas Realty Services. HAR
- $125,0003 bd2 ba1.2k sqft2109 Magnolia Dr, La Marque, TX 77568For SaleMLS ID #73108408, Therese Rogers, Anchored Real Estate Group. HAR
- $95,0002 bd2 ba865 sqft2501 Gulf Fwy APT 6A, Dickinson, TX 77539For SaleMLS ID #27664534, Vincent Miranda, Keller Williams Horizons. HAR
- $129,0004 bd3 ba2k sqft217 3rd Ave N, Texas City, TX 77590For SaleMLS ID #4252457, R. J. Boncler, Boncler Realty R. J. Boncler. HAR
- $80,0003 bd2 ba1.1k sqft117 Sylvan St, La Porte, TX 77571For SaleMLS ID #25149122, Ronald Warrick, Keller Williams Realty Clear Lake / NASA. HAR
- $52,5002 bd1 ba1k sqft6806 E Bayou Dr, Hitchcock, TX 77563For SaleMLS ID #6348722, Lisa Martinez, Exclusive Housing Management, LLC. HAR
- $99,0002 bd2 ba864 sqft15534 Zabolio Dr APT 214, Webster, TX 77598For SaleMLS ID #76424631, Amber Jamshed, Walzel Properties - Corporate Office. HAR
- $98,0002 bd2 ba865 sqft2501 Gulf Fwy APT 4A, Dickinson, TX 77539For SaleMLS ID #75432742, Steven Koleno, Beycome Brokerage Realty, LLC. HAR
- $89,0003 bd2 ba1.1k sqft320 4th St, San Leon, TX 77539For SaleMLS ID #87233002, Saul Miranda, Real Broker, LLC. HAR
