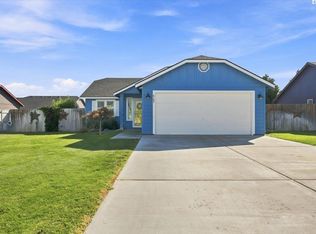
MLS# 296499 Welcome home to this beautifully maintained one-owner property in a quiet, sought-after West Pasco neighborhood — close to everything, yet peacefully tucked away. With 1,406 square feet, 3 bedrooms, and 2 baths, this home offers comfortable, light-filled living from the moment you walk in. Vaulted ceilings and a gas fireplace anchor the open-concept living room, dining area, and kitchen — a warm, easy-flow layout for everyday life or entertaining. The kitchen features a generous island and ample storage, while thoughtful touches like automated window blinds and an upgraded backyard shed/workshop add everyday convenience you won't find in every listing. The first-floor primary suite is a true retreat, with two walk-in closets and an ensuite bath. Two additional bedrooms share a full bathroom with a walk-in tub — a practical touch for guests or family. Outside, the fully fenced, oversized backyard is built for relaxing and entertaining alike: a covered patio, accent lighting, and landscaping that carries the home's polished curb appeal from front to back. Come see it for yourself — schedule your private showing today.
For sale
$409,000
6914 Yellowstone Dr, Pasco, WA 99301
3beds
1,406sqft
Single Family Residence
Built in 2016
8,712 Square Feet Lot
$407,700 Zestimate®
$291/sqft
$-- HOA
What's special
Gas fireplaceCovered patioFully fenced oversized backyardGenerous islandFirst-floor primary suiteEnsuite bathTwo walk-in closets
- 6 days
- 312
- 44
Likely to sell faster than
Zillow last checked:
Listing updated:
Listed by:
Jared Berglund 541-280-2067,
HomeSmart Elite Brokers
Source: PACMLS as distributed by MLS GRID,MLS#: 296499
Facts & features
Interior
Bedrooms & bathrooms
- Bedrooms: 3
- Bathrooms: 2
- Full bathrooms: 2
Rooms
- Room types: Bath - Master, Dining - Living/Combo, Master - Main Level, Walk-In Closet, Foyer, Master Bedroom, Pantry
Heating
- Forced Air, Natural Gas, Central, Furnace
Cooling
- Forced Air, Central Air, Electric
Appliances
- Included: Dishwasher, Disposal, Microwave, Range/Oven, Refrigerator
Features
- Vaulted Ceiling(s), Drapes/Blinds
- Flooring: Carpet, Vinyl
- Windows: Triple Pane Windows
- Basement: No Basement
- Fireplace features: One, Gas, Living Room
Interior area
- Total structure area: 1,406
- Total interior livable area: 1,406 sqft
Property
Parking
- Parking features: 2 car, Garage Door Opener
- Has garage: Yes
Features
- Levels: One
- Stories: 1
- Patio & porch: Covered
- Exterior features: Shed(s), Fenced, Lighting, Irrigation System
Lot
- Size: 8,712 Square Feet
- Features: Located in City Limits, Plat Map - Recorded, Corner Lot, Plat Map - Approved
Details
- Parcel number: 116020093
- Zoning: Residential
Construction
Type & style
- Home type: SingleFamily
- Property subtype: Single Family Residence
Materials
- Cement Board
- Foundation: Crawl Space
- Roof: Composition
Condition
- New construction: No
- Year built: 2016
Utilities & green energy
- Sewer: Sewer Connected
- Water: Public
- Utilities for property: Cable Connected, Electricity Connected, Natural Gas Connected
Community & HOA
Community
- Subdivision: THREE RIVERS WEST
Location
- Region: Pasco
Financial & listing details
- Price per square foot: $291/sqft
- Tax assessed value: $394,500
- Annual tax amount: $3,400
- Date on market: 9/17/2026
- Cumulative days on market: 6 days
- Listing terms: Cash,Conventional,FHA,VA
Estimated market value
$407,700
$387,000 - $428,000
$2,253/mo
Price history
| Date | Event | Price |
|---|---|---|
| 9/17/2026 | Listed for sale | $409,000+92.7%$291/sqft |
Source:  PACMLS as distributed by MLS GRID #296499 Report a problem PACMLS as distributed by MLS GRID #296499 Report a problem | ||
| 7/19/2016 | Sold | $212,296$151/sqft |
Source: PACMLS as distributed by MLS GRID #212848 Report a problem | ||
Public tax history
| Year | Property taxes | Tax assessment |
|---|---|---|
| 2025 | $1,451 +20.8% | $394,500 |
| 2024 | $1,201 -61.4% | $394,500 |
| 2023 | $3,114 +2.9% | $394,500 +9.8% |
| 2022 | $3,027 +10% | $359,400 +42.7% |
| 2021 | $2,752 +12.3% | $251,800 +17.4% |
| 2019 | $2,451 +12.3% | $214,500 +16.1% |
| 2018 | $2,181 -5.4% | $184,800 +9.3% |
| 2017 | $2,306 | $169,000 |
Find assessor info on the county website
Monthly payment
Est. payment
Payment breakdown
Explore the cost of this home by adjusting the details. Changes won't be saved.Climate risks
Neighborhood: 99301
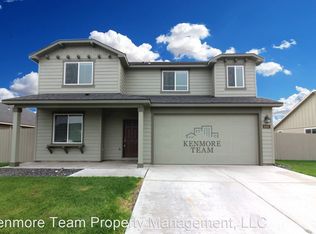
Similar homes
- $406,0003 bd2 ba1.9k sqft6312 Bulldog Ln, Pasco, WA 99301For Sale
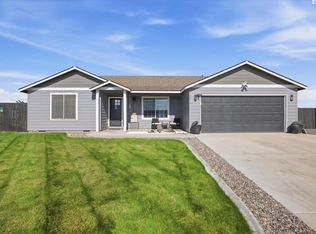
 MLS ID #296539, Corey Shane, Shane Family Realty. PACMLS as distributed by MLS GRID
 - $398,0003 bd3 ba1.4k sqft6112 Westminster Ln, Pasco, WA 99301For Sale
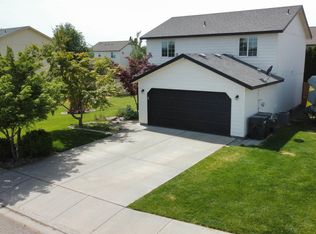 MLS ID #296352, Cody Nelson, DK Bain Real Estate, Inc.. PACMLS as distributed by MLS GRID
 - $419,9003 bd2 ba1.4k sqft4307 Segovia Dr, Pasco, WA 99301For Sale
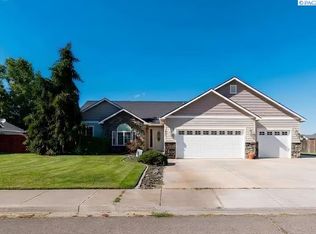 MLS ID #295539, Paul Presby, Berkshire Hathaway Homeservices TC. PACMLS as distributed by MLS GRID
 - $384,9902 bd2 ba1.1k sqft6107 Westport Ln, Pasco, WA 99301For Sale
 MLS ID #296307, Arielle Hays, ERA Skyview Realty. PACMLS as distributed by MLS GRID
 - $399,9003 bd2 ba1.7k sqft5712 Fillmore Dr, Pasco, WA 99301For SaleMLS ID #295931, Jerritt Wiser, TWT Real Estate. PACMLS as distributed by MLS GRID
- $419,9003 bd2 ba1.3k sqft4120 N Atlanta Ln, Pasco, WA 99301For SaleMLS ID #295887, Ginger Jenks, Retter and Company Sotheby's. PACMLS as distributed by MLS GRID
- $455,0003 bd2 ba1.6k sqft6306 Coventry Ln, Pasco, WA 99301For SaleMLS ID #296364, Leslie Retter, Retter and Company Sotheby's. PACMLS as distributed by MLS GRID
- $475,0004 bd2 ba1.6k sqft7207 Courtney Ct, Pasco, WA 99301For SaleMLS ID #296549, Bradley Johnson, Coldwell Banker Tomlinson. PACMLS as distributed by MLS GRID
- $438,0003 bd2 ba1.4k sqft9712 Mustang Dr, Pasco, WA 99301For SaleMLS ID #296298, Jaime Bocek, RE/MAX, The Collective. PACMLS as distributed by MLS GRID
- $408,0003 bd2 ba1.5k sqft4405 Phoenix Ln, Pasco, WA 99301For SaleMLS ID #291570, Jeremy Blasdel, Kelly Right Real Estate TC. PACMLS as distributed by MLS GRID
- $420,0003 bd2 ba1.7k sqft5504 Coolidge Ct, Pasco, WA 99301For SaleMLS ID #294402, April R Connors, Windermere Group One/Tri-Cities. PACMLS as distributed by MLS GRID
- $417,0003 bd3 ba2k sqft6105 Cashmere Ln, Pasco, WA 99301For SaleMLS ID #287857, Cristina Ramirez, Coldwell Banker Tomlinson. PACMLS as distributed by MLS GRID
- $435,0003 bd3 ba1.8k sqft5813 Ramus Ln, Pasco, WA 99301For SaleMLS ID #295958, Collette Denton, Windermere Group One/Tri-Cities. PACMLS as distributed by MLS GRID
- $419,9953 bd3 ba1.6k sqft6524 Polar Dr, Pasco, WA 99301New ConstructionPACMLS as distributed by MLS GRID
- $395,0003 bd2 ba1.7k sqft6503 Gehrig Dr, Pasco, WA 99301For SaleMLS ID #294928, Paul H Keister, Court Street Realty. PACMLS as distributed by MLS GRID
- $369,9003 bd2 ba1.7k sqft5519 Valdez Ln, Pasco, WA 99301For SaleMLS ID #296057, Vitaliy Mantay, Keller Williams Spokane. PACMLS as distributed by MLS GRID
