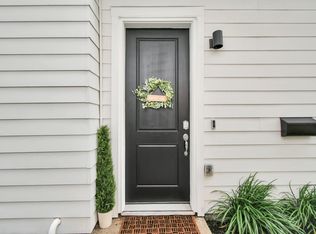
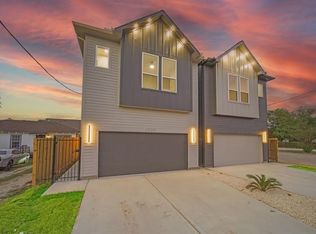
Welcome to 6915 Sherman, a modern home in a convenient location just 10 minutes from Downtown Houston and only 5 minutes from local coffee shops, restaurants, and neighborhood favorites. This open layout with high ceilings offers abundant natural light, and thoughtfully selected finishes throughout. The spacious kitchen features a large island, stainless steel appliances, generous cabinet space, and opens seamlessly to the living and dining areas. Sliding modern steel doors lead to a private fenced backyard, offering a great space to relax or entertain. Complete with spacious bedrooms and an attached garage, this home offers comfortable living with easy access to Downtown and everything the surrounding area has to offer.
Copyright notice - Data provided by HAR.com 2022 - All information provided should be independently verified.
House for rent
Singlefamily
Available now
Air conditioner, electric
Gas dryer hookup laundry
2 Attached garage spaces parking
Natural gas
What's special
Sliding modern steel doorsAttached garageAbundant natural lightStainless steel appliancesSpacious bedroomsSpacious kitchenLarge island
- 59 days |
- -- |
- -- |
Zillow last checked:
Listing updated:
Travel times

Let’s turn your rent into credit progress
Build credit history with every on-time payment and get credit for the payment you’re already making.
Facts & features
Interior
Bedrooms & bathrooms
- Bedrooms: 3
- Bathrooms: 3
- Full bathrooms: 2
- 1/2 bathrooms: 1
Heating
- Natural Gas
Cooling
- Air Conditioner, Electric
Appliances
- Included: Dishwasher, Garbage Disposal, Gas Oven, Gas Range
- Laundry: Gas Dryer Hookup, Hookups
Features
- Has fireplace: Yes
Interior area
- Total interior livable area: 2,056 sqft
Property
Parking
- Total spaces: 2
- Parking features: Attached, Garage
- Has attached garage: Yes
- Details: Contact manager
Features
- Stories: 2
Lot
- Features: Subdivided
Details
- Additional structures: Garage(s)
- Parcel number: 1452930010001
Construction
Type & style
- Home type: SingleFamily
- Architectural style: Traditional
- Property subtype: SingleFamily
Condition
- Year built: 2022
Community & HOA
Location
- Region: Houston
Financial & listing details
- Lease term: 12 Months
Nearby apartments for rent


Price history
| Date | Event | Price |
|---|---|---|
| 9/15/2026 | Price change | $2,650-5.4%$1/sqft |
Source:  HAR #30193440 Report a problem HAR #30193440 Report a problem | ||
| 9/10/2026 | Price change | $2,800-3.4%$1/sqft |
Source: HAR #30193440 Report a problem | ||
| 9/1/2026 | Price change | $2,900-1.7%$1/sqft |
Source: HAR #30193440 Report a problem | ||
| 8/18/2026 | Listed for rent | $2,950$1/sqft |
Source: HAR #30193440 Report a problem | ||
| 12/6/2023 | Listing removed | -- |
Source:  HAR #80228380 Report a problem HAR #80228380 Report a problem | ||
| 11/4/2023 | Pending sale | $350,000$170/sqft |
Source: HAR #80228380 Report a problem | ||
| 9/9/2023 | Price change | $350,000-6.7%$170/sqft |
Source: HAR #780816 Report a problem | ||
| 7/27/2023 | Price change | $375,000-2.6%$182/sqft |
Source: HAR #37107030 Report a problem | ||
| 7/22/2023 | Price change | $385,000-3.1%$187/sqft |
Source: HAR #19613563 Report a problem | ||
| 7/5/2023 | Price change | $397,500-0.6%$193/sqft |
Source: HAR #19613563 Report a problem | ||
| 5/26/2023 | Listed for sale | $400,000$195/sqft |
Source: HAR #48653578 Report a problem | ||