Beautiful and picturesque four-square country home set along Salmon Creek, offering timeless character, original details, and a serene country setting. A large covered front porch welcomes you into an impressive front entry featuring an original beveled-glass front door, an oak staircase, original hardwood floors, and a cedar-lined entry closet. The front office showcases oak hardwood floors and beautiful leaded-glass upper windows. The spacious living room continues with oak floors, a wood burning fireplace, and leaded-glass center windows. A comfortable family room with carpeting is conveniently located next to a half bath. The rear entry features a practical mudroom with washer and dryer, built-in pantry storage, and the charm of an original oak butler’s pantry. The country-style galley kitchen opens to both the dining room and rear foyer. The dining room features a built-in hutch with leaded-glass upper doors and picture-frame hardwood flooring. Two staircases—front and rear—provide easy access to the second floor. Upstairs you’ll find four bedrooms and one full bath, along with pine flooring and beautiful leaded glass in the bay bump-out at the top of the stairs. A full walk-up attic includes a finished office space, offering excellent additional possibilities. The home includes an oil-fired hot-water boiler installed in 2011, a 50-gallon electric hot-water tank, and a200-amp circuit breaker panel installed in 2011. Electric service extends to the garage. Roof sections were replaced in different years. Outside, enjoy mature plantings including quince, gooseberry, blueberry, and plum trees. The garage includes a side shed-roof addition, ideal for firewood and additional storage. Backing to Salmon Creek, this property offers a truly peaceful, scenic setting with the character and charm of classic country home. Delayed negotiations until August 5th at 2:00 PM.
Pending
$234,900
6917 Salmon Creek Rd, Williamson, NY 14589
4beds
2,546sqft
Single Family Residence
Built in 1875
1.33 Acres Lot
$-- Zestimate®
$92/sqft
$-- HOA
What's special
Wood burning fireplaceOriginal detailsOak staircaseBacking to salmon creekTimeless characterImpressive front entryPeaceful scenic setting
- 49 days
- 111
- 2
Zillow last checked:
Listing updated:
Listed by:
Cornerstone Realty Associates 315-524-7320,
Raymond Luke Cino 315-524-7320
Source: NYSAMLSs,MLS#: R1702130 Originating MLS: Rochester
Originating MLS: RochesterFacts & features
Interior
Bedrooms & bathrooms
- Bedrooms: 4
- Bathrooms: 2
- Full bathrooms: 1
- 1/2 bathrooms: 1
- Main level bathrooms: 1
Heating
- Oil, Hot Water, Radiant
Appliances
- Included: Dryer, Dishwasher, Electric Cooktop, Electric Water Heater, Freezer, Disposal, Gas Oven, Gas Range, Microwave, Refrigerator, Washer
- Laundry: Main Level
Features
- Separate/Formal Dining Room, Entrance Foyer, Galley Kitchen, Home Office, Country Kitchen, Pantry, Natural Woodwork, Bedroom on Main Level
- Flooring: Carpet, Hardwood, Tile, Varies, Vinyl
- Windows: Leaded Glass
- Basement: Full,Walk-Out Access
- Number of fireplaces: 1
Interior area
- Total structure area: 2,546
- Total interior livable area: 2,546 sqft
Video & virtual tour
Property
Parking
- Total spaces: 1.5
- Parking features: Detached, Electricity, Garage, Other
- Garage spaces: 1.5
Features
- Levels: Two
- Stories: 2
- Patio & porch: Covered, Porch
- Exterior features: Blacktop Driveway
Lot
- Size: 1.33 Acres
- Dimensions: 205 x 353
- Features: Agricultural, Irregular Lot, Rural Lot, Wooded
Details
- Parcel number: 54460006511800002464550000
- Special conditions: Standard
Construction
Type & style
- Home type: SingleFamily
- Architectural style: Colonial,Historic/Antique,Square Design
- Property subtype: Single Family Residence
Materials
- Blown-In Insulation, Composite Siding, Wood Siding
- Foundation: Stone
- Roof: Asphalt,Architectural,Membrane,Rubber,Shingle
Condition
- Resale
- Year built: 1875
Utilities & green energy
- Electric: Circuit Breakers
- Sewer: Septic Tank
- Water: Connected, Public
- Utilities for property: Cable Available, Electricity Connected, High Speed Internet Available, Water Connected
Community & HOA
Location
- Region: Williamson
Financial & listing details
- Price per square foot: $92/sqft
- Tax assessed value: $180,000
- Annual tax amount: $5,385
- Date on market: 7/28/2026
- Cumulative days on market: 50 days
- Listing terms: Cash,Conventional,FHA,USDA Loan,VA Loan
Estimated market value
Not available
Estimated sales range
Not available
$2,352/mo
Price history
| Date | Event | Price |
|---|---|---|
| 8/6/2026 | Pending sale | $234,900$92/sqft |
Source:  NYSAMLSs #R1702130 Report a problem NYSAMLSs #R1702130 Report a problem | ||
| 7/28/2026 | Listed for sale | $234,900+124.8%$92/sqft |
Source: NYSAMLSs #R1702130 Report a problem | ||
| 2/5/2002 | Sold | $104,500+10%$41/sqft |
Source: Agent Provided Report a problem | ||
| 11/1/1993 | Sold | $95,000$37/sqft |
Source: Agent Provided Report a problem | ||
Public tax history
| Year | Property taxes | Tax assessment |
|---|---|---|
| 2025 | -- | $180,000 |
| 2024 | -- | $180,000 |
| 2023 | -- | $180,000 |
| 2022 | -- | $180,000 +28.6% |
| 2021 | -- | $140,000 |
| 2020 | -- | $140,000 |
| 2019 | -- | $140,000 |
| 2018 | -- | $140,000 |
| 2017 | $4,632 | $140,000 +1.1% |
| 2016 | -- | $138,500 |
| 2015 | -- | $138,500 |
| 2014 | -- | $138,500 |
| 2013 | -- | $138,500 |
| 2012 | -- | $138,500 |
| 2011 | -- | $138,500 +6.5% |
| 2010 | -- | $130,000 |
| 2009 | -- | $130,000 |
| 2008 | -- | $130,000 |
| 2007 | -- | $130,000 +19.9% |
| 2006 | -- | $108,400 |
| 2005 | -- | $108,400 |
| 2004 | -- | $108,400 +14.1% |
| 2003 | -- | $95,000 |
| 2002 | -- | $95,000 |
| 2001 | -- | $95,000 |
| 2000 | -- | $95,000 |
Find assessor info on the county website
Monthly payment
Climate risks
Neighborhood: 14589
Nearby schools
Schools provided by the listing agent
- District: Williamson
Source: NYSAMLSs. This data may not be complete. We recommend contacting the local school district to confirm school assignments for this home.
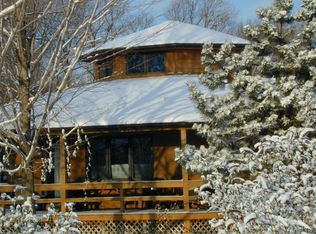
- $404,1003 bd3 ba2.4k sqft6907 Salmon Creek Rd, Williamson, NY 14589Off Market
- $232,8002 bd1 ba1.3k sqft6937 Salmon Creek Rd, Williamson, NY 14589Off Market
- $332,300-- bd-- ba80 sqft3460 Eaton Rd, Williamson, NY 14589Off Market
- $145,8003 bd1 ba1.1k sqft6857 Salmon Creek Rd, Williamson, NY 14589Off Market
Similar homes
- $249,9005 bd1 ba2.4k sqft5529 S Centenary Rd, Williamson, NY 14589For Sale
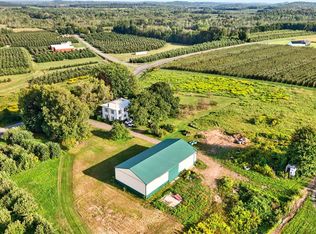
 MLS ID #R1711125, Daniel L. Patterson, Listing by: Howard Hanna. NYSAMLSs
 - $200,0003 bd3 ba2.7k sqft3905 Ridge Rd, Williamson, NY 14589For Sale
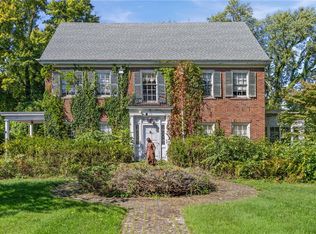 MLS ID #R1714130, Soo M. Kim, Listing by: RE/MAX Plus. NYSAMLSs
 - $250,0003 bd3 ba2k sqft4028 Ridgeway St, Williamson, NY 14589For Sale
 MLS ID #R1693242, Danielle C. Harper, Listing by: Keller Williams Realty Gateway. NYSAMLSs
 - $212,9003 bd2 ba1.3k sqft7225 Bear Swamp Rd, Williamson, NY 14589For Sale
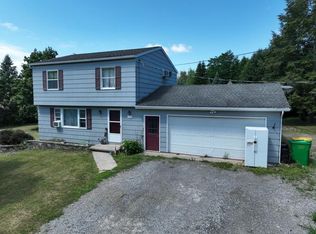 Hubzu
Hubzu - $279,0005 bd2 ba2.1k sqft5443 Russell Rd, Marion, NY 14505For SaleMLS ID #R1682352, Darlene Maimone, Listing by: Howard Hanna. NYSAMLSs
- $224,9005 bd2 ba2.4k sqft7685 Sodus Center Rd, Sodus, NY 14551For SaleMLS ID #R1685756, Brenda Doris Barclay, Listing by: Howard Hanna. NYSAMLSs
- $290,0004 bd2 ba2.5k sqft6952 Ontario Center Rd, Ontario, NY 14519For SaleMLS ID #R1709946, Edward A. Swingly, Listing by: Dixon & Carr Realty. NYSAMLSs
- $249,9003 bd1 ba2k sqft3817 State Route 88 N, Newark, NY 14513For SaleMLS ID #R1702631, Keith B. Larwood, Listing by: Empire Realty Group. NYSAMLSs
- $299,9004 bd3 ba2k sqft1630 Bridgeboro Dr, Webster, NY 14580For SaleMLS ID #R1711783, Susan Glenz, Listing by: Keller Williams Realty Gateway. NYSAMLSs
- $349,9005 bd3 ba2.2k sqft3035 Sherwood Rd, Palmyra, NY 14522For SaleMLS ID #R1714812, Michelle J. Woods, Listing by: Empire Realty Group. NYSAMLSs
- $225,0004 bd2 ba1.6k sqft1166 Bay Rd, Webster, NY 14580For SaleMLS ID #R1702967, Mary G. D'Angelo, Listing by: Howard Hanna. NYSAMLSs
- $300,0004 bd3 ba2.6k sqft279 Webster Rd, Webster, NY 14580For SaleMLS ID #R1713096, Ryan B. O'Rourke, Listing by: Tru Agent Real Estate. NYSAMLSs
- $299,0004 bd2 ba2k sqft2440 Parker Rd, Newark, NY 14513For SaleMLS ID #R1713858, Daniel L. Patterson, Listing by: Howard Hanna. NYSAMLSs
- $269,9004 bd2 ba2.5k sqft953 Howland Rd, Shortsville, NY 14548For SaleMLS ID #R1682195, Melanie Abele, Listing by: Howard Hanna. NYSAMLSs
- $133,9003 bd2 ba1.6k sqft3574 Ridge Rd, Williamson, NY 14589For SaleMLS ID #R1662316, Michael E. McNamara, Listing by: Hunt Real Estate ERA/Columbus. NYSAMLSs
- $249,9003 bd2 ba1.4k sqft67 Harwick Rd, Rochester, NY 14609For SaleMLS ID #R1714047, Anthony J Sanza, Listing by: Coldwell Banker Custom Realty. NYSAMLSs
- $299,9003 bd3 ba1.4k sqft4455 Eddy Ridge Rd, Marion, NY 14505For SaleMLS ID #R1695087, Michael Doty, Listing by: Keller Williams Realty Greater Rochester. NYSAMLSs
