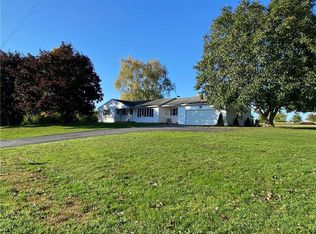
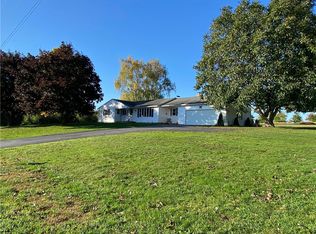
Enjoy spectacular views from 5 GORGEOUS ACRES surrounding this 2,400-square-foot, five-bedroom home. The property features spacious, high-ceiling rooms; a cherry kitchen with abundant cabinetry; and a Thanksgiving-sized dining room with oak floors, a window seat, and built-in cabinets. The large family room showcases a striking winding staircase, while the first floor offers laundry, a bath with an enclosed Jacuzzi tub/shower, and one bedroom. Upstairs, you’ll find four additional oversized bedrooms. Thermopane vinyl windows run throughout the home. Outdoor and bonus spaces include an 8-by-40-foot front porch, an enclosed sunroom with tile floors and a pellet stove, an attached one-car garage, a detached two-car garage, and a newer barn/workshop with high sidewalls, large drive-through doors, and a woodstove—large enough for motorhomes or tractor-trailers. Several apple trees and open fields complete the setting, offering plenty of room for storage, workspace, and farmyard friends. Delayed negotiations – please submit all offers by Wednesday, September 16th at 2 pm.
Pending
$249,900
5529 S Centenary Rd, Williamson, NY 14589
5beds
2,400sqft
Single Family Residence
Built in 1888
5.1 Acres Lot
$250,300 Zestimate®
$104/sqft
$-- HOA
What's special
Detached two-car garageAttached one-car garageStriking winding staircaseBuilt-in cabinetsOak floorsWindow seatThanksgiving-sized dining room
- 31 days
- 3,561
- 293
Zillow last checked:
Listing updated:
Listed by:
Howard Hanna 315-524-2331,
Daniel L. Patterson 585-278-4511
Source: NYSAMLSs,MLS#: R1711125 Originating MLS: Rochester
Originating MLS: RochesterFacts & features
Interior
Bedrooms & bathrooms
- Bedrooms: 5
- Bathrooms: 1
- Full bathrooms: 1
- Main level bathrooms: 1
- Main level bedrooms: 1
Heating
- Propane, Forced Air
Appliances
- Included: Built-In Range, Built-In Oven, Dryer, Dishwasher, Exhaust Fan, Gas Cooktop, Disposal, Microwave, Propane Water Heater, Refrigerator, Range Hood, Washer
- Laundry: Main Level
Features
- Ceiling Fan(s), Separate/Formal Dining Room, Entrance Foyer, Eat-in Kitchen, Jetted Tub, See Remarks, Sliding Glass Door(s), Natural Woodwork, Bedroom on Main Level, Convertible Bedroom, In-Law Floorplan, Programmable Thermostat, Workshop
- Flooring: Carpet, Ceramic Tile, Hardwood, Luxury Vinyl, Tile, Varies
- Doors: Sliding Doors
- Windows: Thermal Windows
- Basement: Exterior Entry,Full,Walk-Up Access
- Number of fireplaces: 2
Interior area
- Total structure area: 2,400
- Total interior livable area: 2,400 sqft
Property
Parking
- Total spaces: 12
- Parking features: Attached, Detached, Electricity, Garage, Heated Garage, Storage, Workshop in Garage, Driveway
- Attached garage spaces: 12
Features
- Levels: Two
- Stories: 2
- Patio & porch: Covered, Deck, Open, Porch
- Exterior features: Deck, Enclosed Porch, Gravel Driveway, Porch, Propane Tank - Leased
Lot
- Size: 5.1 Acres
- Dimensions: 556 x 588
- Features: Agricultural, Rectangular, Rectangular Lot
Details
- Additional structures: Barn(s), Outbuilding
- Parcel number: 54428906811600001727010000
- Special conditions: Standard
- Horses can be raised: Yes
- Horse amenities: Horses Allowed
Construction
Type & style
- Home type: SingleFamily
- Architectural style: Colonial,Two Story
- Property subtype: Single Family Residence
Materials
- Blown-In Insulation, Vinyl Siding, Copper Plumbing, PEX Plumbing
- Foundation: Stone
- Roof: Asphalt,Metal
Condition
- Resale
- Year built: 1888
Utilities & green energy
- Electric: Circuit Breakers
- Sewer: Septic Tank
- Water: Not Connected, Public, Well
- Utilities for property: Cable Available, Electricity Connected, High Speed Internet Available, Water Available
Community & HOA
Location
- Region: Williamson
Financial & listing details
- Price per square foot: $104/sqft
- Tax assessed value: $168,000
- Annual tax amount: $6,126
- Date on market: 9/10/2026
- Cumulative days on market: 26 days
- Listing terms: Cash,Conventional,FHA,USDA Loan,VA Loan
Estimated market value
$250,300
$238,000 - $263,000
$2,197/mo
Price history
| Date | Event | Price |
|---|---|---|
| 9/30/2026 | Pending sale | $249,900$104/sqft |
Source:  NYSAMLSs #R1711125 Report a problem NYSAMLSs #R1711125 Report a problem | ||
| 9/10/2026 | Listed for sale | $249,900+1566%$104/sqft |
Source: NYSAMLSs #R1711125 Report a problem | ||
| 7/29/2026 | Sold | $15,000-87.3%$6/sqft |
Source: Public Record Report a problem | ||
| 5/23/2018 | Sold | $118,571$49/sqft |
Source: Public Record Report a problem | ||
Public tax history
| Year | Property taxes | Tax assessment |
|---|---|---|
| 2025 | -- | $168,000 |
| 2024 | -- | $168,000 |
| 2023 | -- | $168,000 |
| 2022 | -- | $168,000 |
| 2021 | -- | $168,000 |
| 2020 | -- | $168,000 |
| 2019 | -- | $168,000 -42.5% |
| 2018 | -- | $292,000 |
| 2017 | $4,175 | $292,000 +41.1% |
| 2016 | -- | $206,900 |
| 2015 | -- | $206,900 |
| 2014 | -- | $206,900 |
Find assessor info on the county website
Monthly payment
Climate risks
Neighborhood: 14589
Nearby schools
Schools provided by the listing agent
- Elementary: Sodus Primary
- Middle: Sodus Middle
- High: Sodus High
- District: Sodus
Source: NYSAMLSs. This data may not be complete. We recommend contacting the local school district to confirm school assignments for this home.
Similar homes
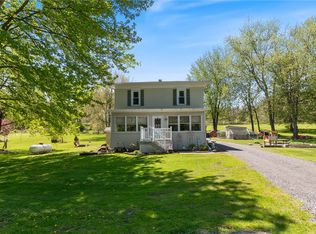
- $259,9005 bd2 ba2.1k sqft5443 Russell Rd, Marion, NY 14505For Sale
 MLS ID #R1719084, Darlene Maimone, Listing by: Howard Hanna. NYSAMLSs
 - $199,9004 bd2 ba1.6k sqft6092 Highland Ave, Williamson, NY 14589For Sale
 MLS ID #R1706035, Paula Priest, Listing by: Cornerstone Realty Associates. NYSAMLSs
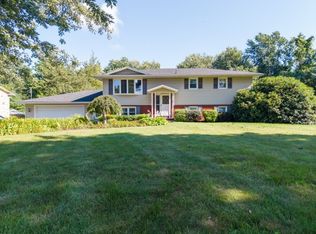
 - $269,9004 bd2 ba1.7k sqft7592 Salmon Creek Rd, Williamson, NY 14589For Sale
 MLS ID #R1709961, Edward A. Swingly, Listing by: Dixon & Carr Realty. NYSAMLSs
 - $274,9004 bd2 ba2.1k sqft1766 Maple Ave, Palmyra, NY 14522For Sale
 MLS ID #R1715173, Marlene Britton, Listing by: Keller Williams Realty Gateway. NYSAMLSs
 - $329,9004 bd2 ba2.6k sqft7663 Ridge Rd, Sodus, NY 14551For SaleMLS ID #R1712912, Robert J. Graham V, Listing by: Tru Agent Real Estate. NYSAMLSs
- $248,5004 bd2 ba1.7k sqft776 Lake Rd, Ontario, NY 14519For SaleMLS ID #R1712091, Ro Naomi, Listing by: Blue Arrow Real Estate. NYSAMLSs
- $218,9004 bd3 ba2.8k sqft8323 Bay St, Sodus Point, NY 14555For SaleMLS ID #R1714809, Tracy Lynn Zornow, Listing by: Empire Realty Group. NYSAMLSs
- $125,0004 bd1 ba1.5k sqft6136 Joy Rd, Sodus, NY 14551For SaleMLS ID #R1693470, Peter DiMartino, Listing by: RE/MAX Plus. NYSAMLSs
- $285,0003 bd2 ba1.2k sqft6037 Lasher Rd, Wolcott, NY 14590For SaleMLS ID #R1712635, Angel Harrison, Listing by: Howard Hanna. NYSAMLSs
- $249,9005 bd2 ba2k sqft2321 State Route 14, Lyons, NY 14489For SaleMLS ID #R1713342, Jared P Palmer, Listing by: NextHome Endeavor. NYSAMLSs
- $294,9004 bd2 ba1.8k sqft6432 Lakeside Rd, Ontario, NY 14519For SaleMLS ID #R1719652, Nicolas Domicello, Listing by: NextHome Endeavor. NYSAMLSs
- $229,0005 bd4 ba1.7k sqft122 Wilson St, Newark, NY 14513For SaleMLS ID #R1715797, Darlene Maimone, Listing by: Howard Hanna. NYSAMLSs
- $270,0004 bd2 ba1.9k sqft1040 Macedon Center Rd, Fairport, NY 14450For SaleMLS ID #R1714918, Robert P. Blain, Listing by: Blain Realty, Inc.. NYSAMLSs
- $265,0003 bd1 ba1.5k sqft41 Park St, Phelps, NY 14532For SaleMLS ID #R1703499, Samantha R Minns, Listing by: Your Hometown Realty LLC. NYSAMLSs
- $249,9003 bd2 ba1.2k sqft324 Vienna St, Palmyra, NY 14522For SaleMLS ID #R1720192, John M. Denniston, Listing by: Hunt Real Estate ERA/Columbus. NYSAMLSs
- $290,0004 bd2 ba2.5k sqft6952 Ontario Center Rd, Ontario, NY 14519For SaleMLS ID #R1709946, Edward A. Swingly, Listing by: Dixon & Carr Realty. NYSAMLSs
- $125,0003 bd3 ba2k sqft4028 Ridgeway St, Williamson, NY 14589For SaleMLS ID #R1693242, Danielle C. Harper, Listing by: Keller Williams Realty Gateway. NYSAMLSs
