The Three Little Bears may have been looking for a house that was “just right.” This might be yours. Tucked away on a storybook acre just 5 miles from Vassar and Frankenmuth, this charming farmhouse delivers a ton of updates and a mini-farm setting. A wooded creek borders one side, while privacy fencing surrounds the rest, creating a peaceful little world of its own. The 30' x 40' pole barn with trailer electric hookup, 220 electric, heated office room and plenty of space for projects, equipment, hobbies or storage. A covered lean-to adds even more storage. Inside, the character of the home is just as impressive. The main level features 10' ceilings, custom wood floors and exquisite craftsmanship throughout, reflecting the seller's woodworking talents. Solid five-panel doors, craftsman-style trim and period-appropriate details preserve the timeless character while thoughtful updates add modern convenience. The open main level connects the kitchen, dining and office areas, with knotty alder cabinetry, newer stainless appliances, bar seating and pantry closet. A mudroom adds practical storage and outdoor access. The first floor offers a bedroom with gorgeous red oak floors, a primary bedroom and convenient laundry. Upstairs, two additional bedrooms feature newer carpet and generous closets, plus an unfinished loft for storage. The basement includes a second washer for those extra-dirty loads. Outside, the mini-farm vibes continue with a chicken coop, and playhouse that stay. There’s room to garden, keep chickens, play, work on projects or simply enjoy the privacy and natural surroundings. Updates include 2019 Goodman furnace, 2016 A/C, 2024 on-demand water heater, updated electrical panel, approximately 90% PEX/PVC plumbing, newer vinyl windows, 2015 roof updates, and a new well pump and bladder tank installed by Taylor in 2023. Charming without being fussy, practical without losing its character, and packed with details you don't find in every farmhouse.
Pending
$199,000
6917 Sohn Rd, Vassar, MI 48768
3beds
1,371sqft
Single Family Residence
Built in 1912
0.77 Acres Lot
$199,000 Zestimate®
$145/sqft
$-- HOA
What's special
- 35 days
- 80
- 5
Likely to sell faster than
Zillow last checked:
Listing updated:
Listed by:
Rachel M Opperman Clark 989-385-1959,
Knockout Real Estate 989-652-6300
Source: Realcomp II,MLS#: 20261079089
Facts & features
Interior
Bedrooms & bathrooms
- Bedrooms: 3
- Bathrooms: 1
- Full bathrooms: 1
Primary bedroom
- Level: Second
- Area: 169
- Dimensions: 13 X 13
Bedroom
- Level: Second
- Area: 121
- Dimensions: 11 X 11
Bedroom
- Level: Entry
- Area: 99
- Dimensions: 9 X 11
Other
- Level: Entry
- Area: 104
- Dimensions: 8 X 13
Dining room
- Level: Entry
- Area: 78
- Dimensions: 6 X 13
Flex room
- Level: Entry
- Area: 105
- Dimensions: 15 X 7
Kitchen
- Level: Entry
- Area: 117
- Dimensions: 9 X 13
Laundry
- Level: Entry
- Area: 104
- Dimensions: 13 X 8
Living room
- Level: Entry
- Area: 240
- Dimensions: 16 X 15
Loft
- Level: Second
- Area: 285
- Dimensions: 15 X 19
Heating
- Forced Air, Propane
Cooling
- Central Air
Appliances
- Included: Dryer, Free Standing Electric Range, Free Standing Refrigerator, Washer
- Laundry: Laundry Room
Features
- Basement: Full,Unfinished,Walk Up Access
- Has fireplace: No
Interior area
- Total interior livable area: 1,371 sqft
- Finished area above ground: 1,371
Property
Parking
- Parking features: No Garage
Features
- Levels: One And One Half
- Stories: 1.5
- Entry location: GroundLevelwSteps
- Patio & porch: Covered, Deck, Porch
- Pool features: None
- Fencing: Back Yard,Fenced
Lot
- Size: 0.77 Acres
- Dimensions: 138 x 218 x 230 x 183
Details
- Additional structures: Pole Barn, Poultry Coop
- Parcel number: 019022000325000
- Special conditions: Short Sale No,Standard
Construction
Type & style
- Home type: SingleFamily
- Architectural style: Farmhouse
- Property subtype: Single Family Residence
Materials
- Vinyl Siding
- Foundation: Michigan Basement
Condition
- New construction: No
- Year built: 1912
- Major remodel year: 2020
Utilities & green energy
- Sewer: Septic Tank
- Water: Well
Community & HOA
HOA
- Has HOA: No
Location
- Region: Vassar
Financial & listing details
- Price per square foot: $145/sqft
- Tax assessed value: $37,252
- Annual tax amount: $1,186
- Date on market: 9/30/2026
- Cumulative days on market: 35 days
- Listing agreement: Exclusive Agency
- Listing terms: Cash,Conventional
- Exclusions: Exclusion(s) Exist
Estimated market value
$199,000
$189,000 - $209,000
$1,395/mo
Price history
| Date | Event | Price |
|---|---|---|
| 10/7/2026 | Pending sale | $199,000$145/sqft |
Source:  Realcomp II #20261079089 Report a problem | ||
| 9/30/2026 | Listed for sale | $199,000+158.4%$145/sqft |
Source: Realcomp II #20261079089 Report a problem | ||
| 6/24/2016 | Sold | $77,000-3.6%$56/sqft |
Source:  MiRealSource #21146159 Report a problem | ||
| 5/17/2016 | Pending sale | $79,900$58/sqft |
Source: RE/MAX Prime Properties #31290529 Report a problem | ||
| 5/12/2016 | Listed for sale | $79,900$58/sqft |
Source: REMAX Prime Properties #30058078 Report a problem | ||
Public tax history
| Year | Property taxes | Tax assessment |
|---|---|---|
| 2025 | $1,144 +36.1% | $54,500 +8.1% |
| 2024 | $840 -21% | $50,400 +8.2% |
| 2023 | $1,064 +37.3% | $46,600 +17.1% |
| 2022 | $775 | $39,800 +13.1% |
| 2021 | -- | $35,200 +10.7% |
| 2020 | -- | $31,800 +6.4% |
| 2019 | -- | $29,900 -4.5% |
| 2018 | $728 | $31,300 +5.7% |
| 2017 | -- | $29,600 +8.8% |
| 2016 | -- | $27,200 +10.1% |
| 2015 | $7 | $24,700 +1.2% |
| 2014 | $7 | $24,400 +1.7% |
| 2013 | -- | $24,000 |
Find assessor info on the county website
Monthly payment
Est. payment
Payment breakdown
Explore the cost of this home by adjusting the details. Changes won't be saved.Climate risks
Neighborhood: 48768
Similar homes
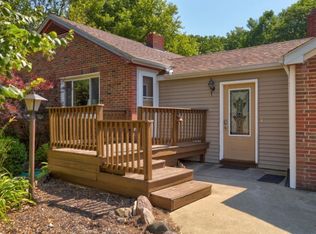
- $210,0003 bd1 ba1.2k sqft8145 Van Cleve Rd, Vassar, MI 48768For Sale
 MLS ID #154-26-0012, Patrick Taylor, Osentoski Realty. RMLS Multi-List
- $199,9003 bd2 ba1.8k sqft310 N Main St, Vassar, MI 48768For Sale
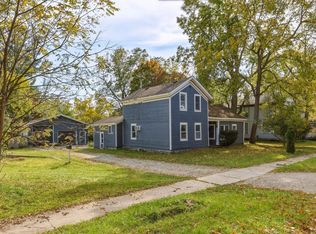
 MLS ID #50224799, Sue McKnight, DeMark Real Estate. MiRealSource
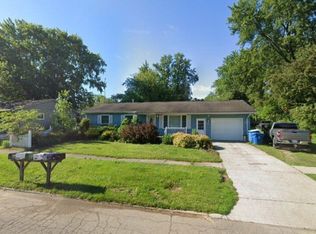
- $190,0003 bd1 ba960 sqft640 Briarwood Dr, Vassar, MI 48768For Sale By Owner
- $219,0003 bd2 ba1.2k sqft127 Spruce St, Vassar, MI 48768For Sale
 MLS ID #835-26-0049, Trista Donovan, Rosegold Realty LLC. RMLS Multi-List
- $195,0003 bd1 ba1k sqft721 Richard St, Vassar, MI 48768For SaleMLS ID #50220883, Sue McKnight, DeMark Real Estate. MiRealSource
- $239,9003 bd2 ba1.5k sqft4799 Byron Dr, Vassar, MI 48768For SaleMLS ID #50222016, Sherry L Morris, REMAX Prime Properties. MiRealSource
- $257,9003 bd2 ba1.3k sqft4878 Cottrell Rd, Vassar, MI 48768For SaleMLS ID #50222042, Sherry L Morris, REMAX Prime Properties. MiRealSource
- $169,9003 bd1 ba1k sqft4743 Brown Rd, Vassar, MI 48768For SaleMLS ID #50218265, Johnny Y Zarka, Piper Realty Company. MiRealSource
- $219,9003 bd2 ba1.6k sqft9284 Bray Rd, Millington, MI 48746For SaleMLS ID #50221232, Sherry L Morris, REMAX Prime Properties. MiRealSource
- $199,9003 bd1 ba1.4k sqft8368 Vassar Rd, Millington, MI 48746For Sale
 MLS ID #20261069786, Amy L Loomis, Five Star Real Estate Davison. Realcomp II
- $234,9003 bd2 ba1.2k sqft4924 W Caro Rd, Vassar, MI 48768For SaleMLS ID #20261074812, John T Sedlarik, The Sedlarik Group Realty LLC. Realcomp II
- $158,5003 bd2 ba1.4k sqft227 S Main St, Vassar, MI 48768For SaleMLS ID #50219548, Michael Meehleder, Ayre/Rhinehart Bay REALTORS. MiRealSource
- $180,0003 bd1 ba1k sqft6526 State Rd, Millington, MI 48746For SaleMLS ID #20261066424, Kary Jenkins, Keller Williams Premier. Realcomp II
- $225,0003 bd2 ba1.4k sqft3169 E Vienna Rd, Clio, MI 48420For SaleMLS ID #20261088959, Debbie Caldwell, American Associates Inc. Realcomp II
- $255,0002 bd1 ba1.1k sqft8824 North St, Vassar, MI 48768For SaleMLS ID #50217471, Jonathan Minerick, HomeCoin.com. MiRealSource
