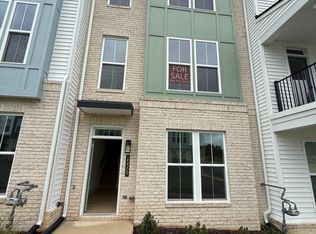
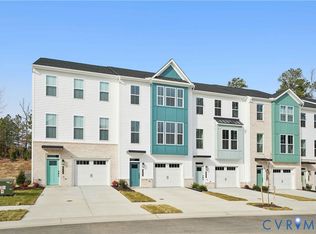
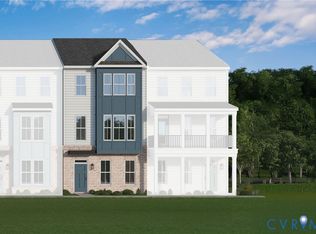
Welcome to the Westbrook Townhome by Main Street Homes offers the perfect balance of low-maintenance living and flexible, thoughtfully designed space. This 3 story home features 2 to 4 bedrooms, two full and two half baths, and a convenient 1-car front-load garage. The first floor includes a versatile flex space that can be personalized to add a built-in drop zone in the foyer, a bedroom, and a full bath- ideal for guests, a private office, or a cozy retreat. On the second floor, open-concept living shines with a spacious family room that opens onto a large rear deck, a gourmet kitchen with an oversized island and walk-in pantry, and a bright dining area. Personalize your home with a welcoming fireplace in your family room or a wall oven in your kitchen. Ask how to extend your kitchen island countertop for additional prep space with our Enhanced Island II. Elevation C of the Oasis Westbrook 2140 offers an optional front kitchen and middle dining room layout. The luxurious primary bedroom upstairs provides two walk-in closets and a private bath with dual vanities and a walk-in shower. An additional bedroom offers an en-suite bath and walk-in closet, and the nearby laundry room adds convenience. With an array of options, the Westbrook is a stylish and adaptable townhome designed to grow with your lifestyle. HOME TO BE BUILT. PHOTOS REPRESENT THE FLOOR PLAN BUT ARE NOT OF THIS ACTUAL HOME. LISTING REPRESENTS THE BASE PRICE AND LOT PREMIUM; PERSONAL SELECTIONS WILL BE ADDED INCREASING THE FINAL PURCHASE PRICE OF THE HOME.
Pending
$404,950
6917 Sunset Oasis Ln, Midlothian, VA 23112
2beds
2,134sqft
Townhouse, Single Family Residence
Built in 2026
-- sqft lot
$405,400 Zestimate®
$190/sqft
$190/mo HOA
What's special
- 99 days
- 0
- 0
Zillow last checked:
Listing updated:
Listed by:
Kim Tierney 804-979-2381,
Virginia Colony Realty Inc 804-979-2381
Source: CVRMLS,MLS#: 2616707 Originating MLS: Central Virginia Regional MLS
Originating MLS: Central Virginia Regional MLSFacts & features
Interior
Bedrooms & bathrooms
- Bedrooms: 2
- Bathrooms: 4
- Full bathrooms: 2
- 1/2 bathrooms: 2
Other
- Description: Tub & Shower
- Level: Third
Half bath
- Level: First
Half bath
- Level: Second
Heating
- Electric, Natural Gas, Zoned
Cooling
- Electric, Zoned
Appliances
- Included: Dishwasher, Disposal, Microwave, Oven, ENERGY STAR Qualified Appliances
- Laundry: Washer Hookup, Dryer Hookup
Features
- Dining Area, Double Vanity, Eat-in Kitchen, Granite Counters, High Ceilings, Kitchen Island, Bath in Primary Bedroom, Pantry, Walk-In Closet(s)
- Flooring: Carpet, Vinyl, Wood
- Has basement: No
- Attic: Pull Down Stairs
Interior area
- Total interior livable area: 2,134 sqft
- Finished area above ground: 2,134
- Finished area below ground: 0
Property
Parking
- Total spaces: 1
- Parking features: Attached, Garage, Garage Door Opener
- Attached garage spaces: 1
Features
- Levels: Three Or More
- Stories: 3
- Pool features: Pool, Community
Details
- Parcel number: 716672430300000
- Special conditions: Corporate Listing
Construction
Type & style
- Home type: Townhouse
- Architectural style: Row House
- Property subtype: Townhouse, Single Family Residence
- Attached to another structure: Yes
Materials
- Drywall, Frame, Vinyl Siding
- Roof: Shingle
Condition
- New Construction,Under Construction
- New construction: Yes
- Year built: 2026
Utilities & green energy
- Sewer: Public Sewer
- Water: Public
Green energy
- Energy efficient items: Appliances
Community & HOA
Community
- Features: Common Grounds/Area, Clubhouse, Home Owners Association, Playground, Pool, Tennis Court(s), Trails/Paths
- Subdivision: Oasis Townhomes
HOA
- Has HOA: Yes
- HOA fee: $190 monthly
Location
- Region: Midlothian
Financial & listing details
- Price per square foot: $190/sqft
- Date on market: 6/18/2026
- Ownership: Corporate
- Ownership type: Corporation
Estimated market value
$405,400
$385,000 - $426,000
$2,667/mo
Price history
| Date | Event | Price |
|---|---|---|
| 6/18/2026 | Pending sale | $404,950$190/sqft |
Source:  CVRMLS #2616707 Report a problem CVRMLS #2616707 Report a problem | ||
| 6/18/2026 | Listed for sale | $404,950$190/sqft |
Source: CVRMLS #2616707 Report a problem | ||
Public tax history
Tax history is unavailable.
Monthly payment
Est. payment
Payment breakdown
Explore the cost of this home by adjusting the details. Changes won't be saved.Climate risks
Neighborhood: 23112
Nearby schools
Schools provided by the listing agent
- Elementary: Woolridge
- Middle: Tomahawk Creek
- High: Cosby
Source: CVRMLS. This data may not be complete. We recommend contacting the local school district to confirm school assignments for this home.


Similar homes
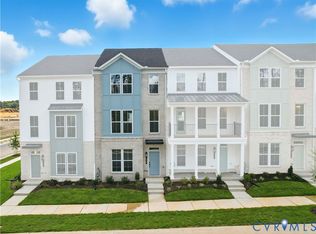
- $436,9504 bd4 ba2.1k sqft15355 Oasis Sun Way, Midlothian, VA 23112New Construction
 CVRMLS
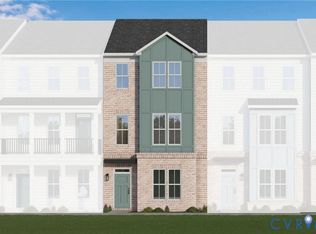
 - $430,7953 bd4 ba2k sqft15319 Oasis Sun Way, Midlothian, VA 23112New Construction
 CVRMLS
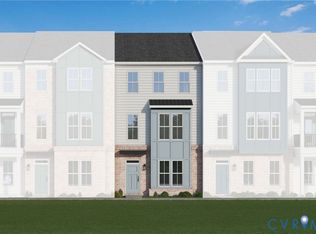
 - $430,2754 bd4 ba2.2k sqft6905 Sunset Oasis Ln, Midlothian, VA 23112New Construction
 CVRMLS
 - $438,0303 bd4 ba2.1k sqft15343 Oasis Sun Way, Midlothian, VA 23112New Construction
 CVRMLS
