Looking for a townhouse with lots of storage? Well here is one for you! It has brand new carpet and is spacious! It has it's own private patio off the living area, French doors and a Florida room between the storage room and the dining room. The living room is large enough to have two distinct areas and one side features a wood burning fire place with a blower and the other side has a window seat. The kitchen is a galley kitchen with the appliances conveniently laid out for cooking and there is a large pantry beside the kitchen as well as a breakfast bar. The dining area is open to the kitchen and features a nook for small sideboard or China cabinet. The bedrooms are upstairs and all 3 are spacious. The primary bedroom is large and has a walk-in closet , separate shower/toilet area from the sink. The other 2 bedrooms are also large and have good-sized closets. There is a storage closet across the entry from the half bath downstairs as well as a large storage area underneath the stairs and this is in addition to the storage room off the Florida room. The parking is covered by a metal carport to protect your vehicle from Oklahoma weather. Call Kim Thomas to schedule your showing today, 580-704-9916.
Active
$120,000
6919 SW Hampshire Cir, Lawton, OK 73505
3beds
1,800sqft
:
Get pre-qualified$955/mo
Condo/Townhouse
Built in 1975
1,250 Square Feet Lot
$118,200 Zestimate®
$67/sqft
$125/mo HOA
What's special
Private patioWalk-in closetBrand new carpetFlorida roomWood burning fireplaceFrench doorsGalley kitchen
- 304 days |
- 321 |
- 13 |
Zillow last checked:
Listing updated:
Listed by:
KIMBERLY THOMAS 580-704-9916,
RE/MAX PROFESSIONALS
Source: Lawton BOR,MLS#: 169741
Facts & features
Interior
Bedrooms & bathrooms
- Bedrooms: 3
- Bathrooms: 3
- Full bathrooms: 2
- 1/2 bathrooms: 1
Rooms
- Room types: Great Room
Kitchen
- Features: Kitchen/Dining, Breakfast Bar
Heating
- Fireplace(s), Central, Electric
Cooling
- Central-Electric, Ceiling Fan(s)
Appliances
- Included: Electric, Freestanding Stove, Dishwasher, Disposal, Refrigerator, Electric Water Heater
- Laundry: Washer Hookup, Dryer Hookup, Utility Room
Features
- Walk-In Closet(s), Pantry, One Living Area
- Flooring: Ceramic Tile, Vinyl, Carpet
- Windows: Double Pane Windows
- Has fireplace: Yes
- Fireplace features: Wood Burning
Interior area
- Total structure area: 1,800
- Total interior livable area: 1,800 sqft
Property
Parking
- Total spaces: 2
- Parking features: No Garage, Double Driveway
- Carport spaces: 2
- Has uncovered spaces: Yes
Features
- Levels: Two
- Patio & porch: Covered Porch, Open Patio
- Fencing: Wood
Lot
- Size: 1,250 Square Feet
- Dimensions: 25 x 50
- Features: Cul-De-Sac
Details
- Parcel number: 02N12W321159000050002
Construction
Type & style
- Home type: Townhouse
- Property subtype: Condo/Townhouse
Materials
- Wood/Frame
- Foundation: Slab
- Roof: Composition
Condition
- Updated
- New construction: No
- Year built: 1975
Utilities & green energy
- Electric: Public Service OK
- Gas: None
- Sewer: Public Sewer
- Water: Public
Community & HOA
Community
- Security: Smoke/Heat Alarm
HOA
- HOA fee: $125 monthly
Location
- Region: Lawton
Financial & listing details
- Price per square foot: $67/sqft
- Tax assessed value: $67,184
- Annual tax amount: $814
- Price range: $120K - $120K
- Date on market: 10/3/2025
- Listing terms: VA Loan,FHA,Conventional,Cash
- Road surface type: Paved
Estimated market value
$118,200
$112,000 - $124,000
$1,361/mo
Price history
| Date | Event | Price |
|---|---|---|
| 5/1/2026 | Price change | $120,000-11.1%$67/sqft |
Source: Lawton BOR #169741 Report a problem | ||
| 11/21/2025 | Price change | $135,000-3.6%$75/sqft |
Source: Lawton BOR #169741 Report a problem | ||
| 10/3/2025 | Listed for sale | $140,000$78/sqft |
Source: Lawton BOR #169741 Report a problem | ||
Public tax history
| Year | Property taxes | Tax assessment |
|---|---|---|
| 2025 | $812 +4.6% | $7,529 +5% |
| 2024 | $776 +5.1% | $7,171 +5% |
| 2023 | $738 +6.5% | $6,829 +5% |
| 2022 | $693 +9.3% | $6,504 +5% |
| 2021 | $634 +5.7% | $6,195 +5% |
| 2020 | $600 -3.1% | $5,900 -3.7% |
| 2019 | $619 +9.8% | $6,128 -6.9% |
| 2017 | $564 | $6,585 -13.3% |
| 2016 | $564 -22.4% | $7,592 |
| 2015 | $727 +3.9% | $7,592 +3.2% |
| 2014 | $700 +5.7% | $7,357 |
| 2013 | $662 -2.4% | $7,357 |
| 2012 | $678 | $7,357 |
| 2011 | -- | $7,357 +5% |
| 2010 | -- | $7,007 +10.3% |
| 2008 | $599 | $6,355 |
| 2007 | $599 +6.3% | $6,355 +5% |
| 2006 | $564 +14.8% | $6,053 +10.3% |
| 2005 | $491 +9.4% | $5,490 +5% |
| 2004 | $449 -12.4% | $5,229 -90.4% |
| 2003 | $512 -1.2% | $54,607 |
| 2002 | $519 | $54,607 +788.9% |
| 2001 | -- | $6,143 |
Find assessor info on the county website
Monthly payment
Est. payment
Payment breakdown
Explore the cost of this home by adjusting the details. Changes won't be saved.Climate risks
Neighborhood: 73505
Nearby schools
GreatSchools rating
- 6/10Almor West Elementary SchoolGrades: PK-5Distance: 0.2 mi
- 3/10Eisenhower Middle SchoolGrades: 6-8Distance: 0.9 mi
- 5/10Eisenhower High SchoolGrades: 9-12Distance: 1.1 mi
Schools provided by the listing agent
- Elementary: Almor West
- Middle: Eisenhower
- High: Eisenhower
Source: Lawton BOR. This data may not be complete. We recommend contacting the local school district to confirm school assignments for this home.
- $116,1003 bd3 ba1.6k sqft6917 SW Hampshire Cir, Lawton, OK 73505Off Market

- $52,0003 bd3 ba1.6k sqft6921 SW Hampshire Cir, Lawton, OK 73505Sold
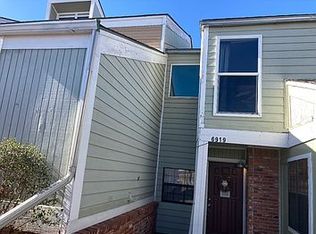
- $67,0002 bd1 ba1.6k sqft6923 SW Hampshire Cir, Lawton, OK 73505Off Market
- $54,5003 bd3 ba1.5k sqft6925 SW Hampshire Cir, Lawton, OK 73505Sold

- $55,7002 bd1 ba1.3k sqft6927 SW Hampshire Cir, Lawton, OK 73505Off Market
- $134,3003 bd3 ba1.5k sqft6929 SW Hampshire Cir, Lawton, OK 73505Off Market
- $76,8003 bd2 ba1.6k sqft6931 SW Hampshire Cir, Lawton, OK 73505Off Market
- $85,6002 bd3 ba1.7k sqft7001 SW Green Terrace Blvd, Lawton, OK 73505Off Market
A local agent can set up tours, give advice and negotiate with sellers.
Similar homes
- $119,0003 bd1 ba900 sqft24 NW 53rd St, Lawton, OK 73505For Sale
 MLS ID #171505, JAMES LENGELE, COLDWELL BANKER SALUTE. Lawton BOR
 - $135,0003 bd2 ba1.5k sqft5714 NW Ash Ave, Lawton, OK 73505For Sale
 MLS ID #171203, TIPHANIE MURPHY, PARKS JONES REALTY. Lawton BOR
 - $119,9003 bd1 ba1k sqft6111 NW Euclid Ave, Lawton, OK 73505For Sale
 MLS ID #11824004, Irene Ellis, Happy Homes Realty LLC. My State MLS
 - $105,0003 bd2 ba1k sqft2803 NW Austin Dr, Lawton, OK 73505For Sale
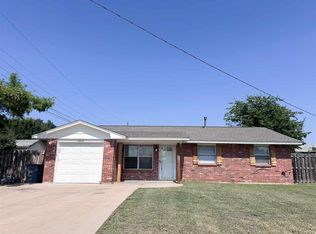 MLS ID #171829, MAX SASSEEN, RE/MAX PROFESSIONALS. Lawton BOR
 - $135,0003 bd2 ba1k sqft2202 NW 46th St, Lawton, OK 73505For SaleMLS ID #171855, LAUREN BROWN, CENTURY 21 FIRST CHOICE REALTY. Lawton BOR
- $123,0003 bd2 ba1.1k sqft4724 SW K Cir, Lawton, OK 73505For SaleMLS ID #170956, NIKKI THURMAN, NEXT HOME TRI-COVENANT REALTY. Lawton BOR
- $179,0003 bd2 ba2.4k sqft4523 SW Cherokee Ave, Lawton, OK 73505For SaleMLS ID #171878, CARRIE AUSTIN, NEXT HOME TRI-COVENANT REALTY. Lawton BOR
- $133,9003 bd2 ba1.3k sqft1505 NW 50th St, Lawton, OK 73505For SaleMLS ID #171641, NELSON MARRERO, COLDWELL BANKER SALUTE. Lawton BOR
- $159,0003 bd2 ba1.5k sqft6724 SW Embassy Cir, Lawton, OK 73505For SaleMLS ID #171828, BRENDA SPENCER-RAGLAND, NEXT HOME TRI-COVENANT REALTY. Lawton BOR
- $99,9003 bd1 ba1k sqft6948 SW Forest Ave, Lawton, OK 73505For SaleMLS ID #171553, FABIENNE GIBSON, TULIP LANE REALTY. Lawton BOR
- $115,0003 bd2 ba1.5k sqft1709 NW Floyd Ave, Lawton, OK 73507For SaleMLS ID #1241497, Natalie S Jimmerson, Prime Capital Real Estate Grou. MLSOK/OKCMAR as distributed by MLS GRID
- $140,0003 bd2 ba1.4k sqft6208 NW Chestnut Ln, Lawton, OK 73505For SaleMLS ID #1233280, Michael Ayoub, By Owner.com, LLC. MLSOK/OKCMAR as distributed by MLS GRID
- $145,0003 bd2 ba1.6k sqft6115 SW Park Pl, Lawton, OK 73505For SaleMLS ID #171363, STACY BOHLENDER, REAL ESTATE EXPERTS. Lawton BOR
- $129,7504 bd2 ba1.2k sqft732 SW 46th St, Lawton, OK 73505For SaleMLS ID #170845, NELSON MARRERO, COLDWELL BANKER SALUTE. Lawton BOR
- $154,9003 bd2 ba1.2k sqft617 SW 60th St, Lawton, OK 73505For SaleMLS ID #11738471, Irene Ellis, Happy Homes Realty LLC. My State MLS
- $164,9003 bd2 ba1.4k sqft507 NW 40th St, Lawton, OK 73505For SaleMLS ID #171849, SHELLY MILLIGAN, CENTURY 21 FIRST CHOICE REALTY. Lawton BOR
- $170,0003 bd3 ba2k sqft511 NW Fairway Villa Pl APT 4, Lawton, OK 73505For SaleMLS ID #171607, MITCHELL STAFFORD, KELLER WILLIAMS RED RIVER. Lawton BOR
- $139,9003 bd1 ba1.3k sqft13 NW 53rd St, Lawton, OK 73505For SaleMLS ID #1235699, Ashlee Jack, InReach Realty Group. MLSOK/OKCMAR as distributed by MLS GRID
- $140,0003 bd2 ba1.4k sqft3803 NW Lake Ave, Lawton, OK 73505For SaleMLS ID #170652, TERRY STAMPER, PARKS JONES REALTY. Lawton BOR
- $145,0003 bd2 ba1.4k sqft5802 NW Dearborn Ave, Lawton, OK 73505For SaleMLS ID #171654, MELODY SANNE, JASON MITCHELL RE OKLAHOMA. Lawton BOR
