Skip main navigation
Off market
  • Price Unknown

    692 Tennent Ct, London, ON N5X 1M1

    3beds
    1,278sqft
    Single Family Residence
    Built in ----
    7,405 Square Feet Lot
    $-- Zestimate®
    C$--/sqft
    C$2,481 Estimated rent

    Home value

    Not available

    Estimated sales range

    Not available

    Not available

    Loading
    Loading...

    Owner options

    List your home for rent

    C$2,481/mo

    Rent Zestimate®

    Find your next renter with Zillow Rental Manager. Plus, with online applications, you can quickly screen prospective tenants – for free.

    Learn more

    C$2,481/mo

    Rent Zestimate®

    Refinance and save

    Refinancing to a lower rate could help reduce your monthly payments and save thousands over the life of the loan.

    See today's rates

    Explore your selling options

    Work with a Zillow partner agent

    Leverage their expertise and Zillow's premium Showcase listings to get your home seen by more buyers.

    Get started

    List with your own agent

    Get your home in front of millions of buyers by listing it on Zillow.

    Learn how to do it

    Sell it yourself

    Take full control of how buyers see your home on Zillow by listing For Sale by Owner (FSBO).

    List your home

    What's special

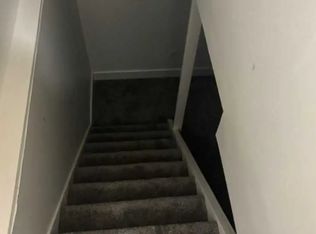
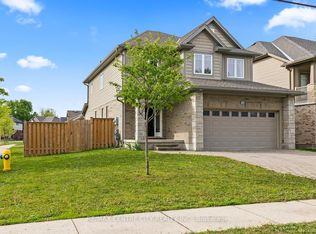
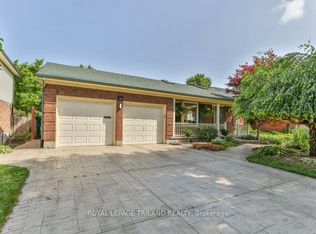
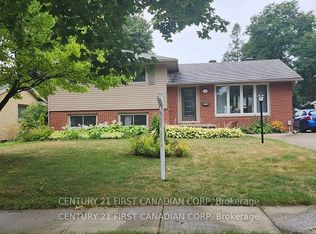
    Beautifully updated 3 bedroom 2 bathroom with separate walk up to a gorgeously landscaped backyard on a quiet court. With in-law suite capability, this home is sure to impress. Just move in and enjoy all of the updates that make it feel like a brand new home in a sought after, mature neighbourhood moments from fantastic schools! The interior features designer lighting and stair runners, engineered hardwood flooring with a bright, open kitchen boasting a custom island with KitchenAid stove that has a built-in downdraft ventilation system that eliminates having an obstructive vent overhead. There are also quartz countertops and backsplash, spacious tiled bathrooms (2019), all new modern trim and solid core doors from North Star (2019), new windows (2019), new front door (2020), built in master bedroom closets (2019) and A/C (2022). Explore the peaceful, meticulously landscaped and maintained backyard with newer deck and fence. The workshop enthusiasts will love the bonus basement built-in workbench with cabinetry and the endless possibilities for the detached garage that has an enormous private driveway which can comfortably fit 6 cars.

    This property is off market, which means it's not currently listed for sale or rent on Zillow. This may be different from what's available on other websites or public sources.

    Zillow last checked:

    Source: Century 21 Canada,MLS®#: 40605120MLS Logo

    Facts & features

    Interior

    Bedrooms & bathrooms
    • Bedrooms: 3
    • Bathrooms: 2
    • Full bathrooms: 2
    Heating
    • Has Heating (Unspecified Type)
    Cooling
    • Has cooling: Yes
    Features
    • Basement: yes
    Interior area
    • Total structure area: 1,278
    • Total interior livable area: 1,278 sqft

    Property

    Parking
    • Parking features: GARAGE
    • Has garage: Yes
    Lot
    • Size: 7,405 Square Feet
    Details
    • Parcel number: 080860240

    Construction

    Type & style
    • Home type: SingleFamily
    • Property subtype: Single Family Residence

    Community & HOA

    Location
    • Region: London

    Financial & listing details

    • Date on market: 6/15/2024
    • Lease term: Contact For Details

    Price history

    Price history is unavailable.

    Public tax history

    Tax history is unavailable.

    Neighborhood: Stoneybrook

    Nearby schools

    GreatSchools rating

    No schools nearby

    We couldn't find any schools near this home.

    Schools provided by the listing agent
    • Elementary: NORTHRIDGE PUBLIC SCHOOL, ST. MARKS
    • High: AB LUCAS, MOTHER THERESA

    Source: Century 21 Canada. This data may not be complete. We recommend contacting the local school district to confirm school assignments for this home.