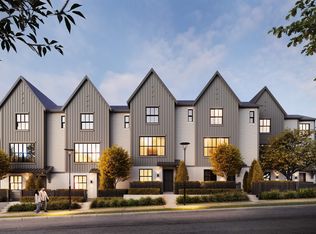
RENFREW SOUTH, a stunning Belgian farmhouse inspired boutique community of 31 homes proudly developed by Castlehill Homes. This CORNER 4 Bed, 2.5 bath home features an open layout, gourmet kitchen with KitchenAid SS appliances incl. gas range, plus an oversized farmhouse sink, large windows, high efficiency gas furnace & Navien water heater. Finishes incl. quartz counters throughout, spacious primary with spa inspired ensuite plus many more special touches throughout! Situated in the highly sought-after Willoughby neighbourhood - everything you need is right at your doorstep from local shops and essential services to quick access to the future Willowbrook SkyTrain station. Sales Centre located at 20329 80th Avenue, Langley. OPEN Saturday - Wednesday 12-5PM.
For sale
C$959,900
6920 204th St #11, Langley, BC V2Y 1P8
4beds
1,463sqft
Townhouse
Built in 2026
-- sqft lot
$-- Zestimate®
C$656/sqft
C$293/mo HOA
What's special
Open layoutGourmet kitchenGas rangeOversized farmhouse sinkLarge windowsHigh efficiency gas furnaceQuartz counters throughout
- 8 days |
- 7 |
- 1 |
Zillow last checked:
Listing updated:
Listed by:
Dawne Edwards - PREC,
Breakside Real Estate Group Brokerage
Source: Greater Vancouver REALTORS®,MLS®#: R3141260 Originating MLS®#: Fraser Valley
Originating MLS®#: Fraser ValleyFacts & features
Interior
Bedrooms & bathrooms
- Bedrooms: 4
- Bathrooms: 3
- Full bathrooms: 2
- 1/2 bathrooms: 1
Heating
- Forced Air, Natural Gas
Appliances
- Included: Washer/Dryer, Dishwasher, Refrigerator, Stove, Microwave
Features
- Basement: None
- Common walls with other units/homes: Corner Unit
Interior area
- Total structure area: 1,463
- Total interior livable area: 1,463 sqft
Property
Parking
- Total spaces: 2
- Parking features: Garage, Concrete, Garage Door Opener
- Garage spaces: 2
Features
- Levels: Three Or More
- Stories: 3
- Exterior features: Garden, Playground, Private Yard
Lot
- Features: Central Location, Cul-De-Sac, Recreation Nearby
Construction
Type & style
- Home type: Townhouse
- Architectural style: 3 Storey
- Property subtype: Townhouse
- Attached to another structure: Yes
Condition
- Year built: 2026
Community & HOA
Community
- Features: Near Shopping
- Security: Prewired, Smoke Detector(s), Fire Sprinkler System
- Subdivision: Renfrew South
HOA
- Has HOA: Yes
- Amenities included: Maintenance Grounds, Management, Snow Removal
- HOA fee: C$293 monthly
Location
- Region: Langley
Financial & listing details
- Price per square foot: C$656/sqft
- Date on market: 6/30/2026
- Ownership: Freehold Strata
Dawne Edwards - PREC
Dawne Edwards - PREC
(604) 817-6872
By pressing Contact Agent, you agree that the real estate professional identified above may call/text you about your search, which may involve use of automated means and pre-recorded/artificial voices. You don't need to consent as a condition of buying any property, goods, or services. Message/data rates may apply. You also agree to our Terms of Use. Zillow does not endorse any real estate professionals. We may share information about your recent and future site activity with your agent to help them understand what you're looking for in a home.
Price history
Price history is unavailable.
Public tax history
Tax history is unavailable.
Climate risks
Neighborhood: Willoughby
Nearby schools
GreatSchools rating
- 5/10Birch Bay Home ConnectionsGrades: K-8Distance: 9.8 mi
- 6/10Blaine High SchoolGrades: 9-12Distance: 10 mi


- British Columbia
- Metro Vancouver Regional District
- Langley
- V2Y 1P8
- Willoughby
- 6920 204th St Unit 11
Nearby cities
Nearby neighborhoods
Nearby zip codes
Other Langley Topics
