Just Reduced by $50,000. Health motivated sale. Owner carry with no prepayment penalty. Architect designed custom home.High end finishes throughout. Energy efficient, durable/fire resistant finishes. Composite decking. Colored stucco, 50 year metal roof, fiberglass windows/doors. Insulated throughout. (3) zone HVAC, tank-less water heater, 5000 gal holding tank, wired generator backup & RV panel. Cooktop, barbecue, hot water heater and fire pit all fed from 120-gal propane tank. Solar powered gate & backup battery. Views over valley & seasonal snow-capped mountain. Single level throughout Hardwood floors, Berber carpet, quartz counters, custom cabinetry. Linear fireplace. LED lighting, energy-efficient fans, high-end appliances, water-wise fixtures. Fiber optics. Vaulted ceilings. Drought resistant landscape. Near boat ramps on Rogue River. 20 min to Medford Airport & Costco. 40 minutes to Ashland. All neighbors on a min 5 acres. Around 2 acres fenced in for landscape and growing.
Active
Price cut: $50K (9/2)
$948,500
693 Ironwood Dr, Eagle Point, OR 97524
3beds
2baths
2,711sqft
Single Family Residence
Built in 2021
5.01 Acres Lot
$-- Zestimate®
$350/sqft
$-- HOA
What's special
Linear fireplaceHigh end finishes throughoutComposite deckingEnergy-efficient fansTank-less water heaterInsulated throughoutSingle level throughout
- 118 days
- 205
- 7
Zillow last checked:
Listing updated:
Listed by:
Congress Realty 888-881-4118
Source: Oregon Datashare,MLS#: 220221493
Facts & features
Interior
Bedrooms & bathrooms
- Bedrooms: 3
- Bathrooms: 2
Heating
- Heat Pump, Zoned
Cooling
- Central Air, Whole House Fan, Zoned
Appliances
- Included: Cooktop, Dishwasher, Disposal, Double Oven, Dryer, Microwave, Range Hood, Refrigerator, Tankless Water Heater, Washer, Water Purifier, Water Softener
Features
- Flooring: Carpet, Hardwood, Laminate, Tile
- Windows: Double Pane Windows, Skylight(s), Tinted Windows
- Has fireplace: Yes
- Fireplace features: Propane
- Common walls with other units/homes: No Common Walls
Interior area
- Total structure area: 2,711
- Total interior livable area: 2,711 sqft
Property
Parking
- Total spaces: 2
- Parking features: Attached, Driveway, Garage Door Opener, Gated, Gravel, RV Access/Parking
- Attached garage spaces: 2
- Has uncovered spaces: Yes
Accessibility
- Accessibility features: Accessible Bedroom, Accessible Doors, Accessible Full Bath, Accessible Hallway(s), Accessible Kitchen
Features
- Levels: One
- Stories: 1
- Patio & porch: Deck, Patio
- Exterior features: Fire Pit, RV Hookup
- Fencing: Fenced
- Has view: Yes
- View description: Mountain(s), Valley
Lot
- Size: 5.01 Acres
- Features: Drip System, Garden, Landscaped, Sloped
Details
- Additional structures: Gazebo, Shed(s), Workshop
- Parcel number: 10227751
- Zoning description: RR5
- Special conditions: Standard
Construction
Type & style
- Home type: SingleFamily
- Architectural style: Contemporary,Craftsman
- Property subtype: Single Family Residence
Materials
- Frame
- Foundation: Concrete Perimeter
- Roof: Metal
Condition
- New construction: No
- Year built: 2021
Utilities & green energy
- Sewer: Sand Filter
- Water: Well
Community & HOA
Community
- Security: Carbon Monoxide Detector(s), Smoke Detector(s)
HOA
- Has HOA: No
Location
- Region: Eagle Point
Financial & listing details
- Price per square foot: $350/sqft
- Tax assessed value: $758,380
- Annual tax amount: $4,299
- Date on market: 5/15/2026
- Cumulative days on market: 157 days
- Listing terms: Cash,Conventional,Owner Will Carry
- Road surface type: Paved
Estimated market value
Not available
Estimated sales range
Not available
Not available
Price history
| Date | Event | Price |
|---|---|---|
| 9/2/2026 | Price change | $948,500-5%$350/sqft |
Source:  Oregon Datashare #220221493 Report a problem Oregon Datashare #220221493 Report a problem | ||
| 5/17/2026 | Price change | $998,500-16.4%$368/sqft |
Source: Oregon Datashare #220221493 Report a problem | ||
| 5/15/2026 | Listed for sale | $1,195,000+10.1%$441/sqft |
Source: Oregon Datashare #220221493 Report a problem | ||
| 5/10/2026 | Listing removed | $1,085,000$400/sqft |
Source: Oregon Datashare #220218268 Report a problem | ||
| 4/1/2026 | Listed for sale | $1,085,000-6.4%$400/sqft |
Source: Oregon Datashare #220218268 Report a problem | ||
| 7/20/2025 | Listing removed | $1,159,000$428/sqft |
Source: Oregon Datashare #220205385 Report a problem | ||
| 7/7/2025 | Listed for sale | $1,159,000+1271.6%$428/sqft |
Source: Oregon Datashare #220205385 Report a problem | ||
| 6/5/2020 | Sold | $84,500-6.1%$31/sqft |
Source: Public Record Report a problem | ||
| 5/31/2017 | Sold | $90,000$33/sqft |
Source: Public Record Report a problem | ||
Public tax history
| Year | Property taxes | Tax assessment |
|---|---|---|
| 2024 | $4,192 +3.5% | $354,590 +3% |
| 2023 | $4,049 +2.7% | $344,270 |
| 2022 | $3,941 +164.7% | $344,270 +98.9% |
| 2021 | $1,489 +222.1% | $173,070 +282.1% |
| 2020 | $462 +0.7% | $45,300 +3% |
| 2019 | $459 | $43,990 +3% |
| 2018 | $459 +2.1% | $42,710 |
| 2017 | $450 +2.2% | $42,710 +6.1% |
| 2016 | $440 +2.5% | $40,270 |
| 2015 | $429 +3.6% | $40,270 +6.1% |
| 2014 | $414 | $37,970 |
Find assessor info on the county website
Monthly payment
Est. payment
Payment breakdown
Explore the cost of this home by adjusting the details. Changes won't be saved.Climate risks
Neighborhood: 97524
Nearby schools
Schools provided by the listing agent
- Elementary: Eagle Rock Elem
- Middle: Eagle Point Middle
- High: Eagle Point High
Source: Oregon Datashare. This data may not be complete. We recommend contacting the local school district to confirm school assignments for this home.
Similar homes
- $759,0003 bd2 ba2k sqft158 Rockingham Cir, Eagle Pt, OR 97524For Sale

 MLS ID #220227571, Ann Johnson, Landline Real Estate. Oregon Datashare
 - $770,0003 bd3 ba2.4k sqft657 Greenleaf Dr, Eagle Point, OR 97524For Sale
 MLS ID #220226055, Rutledge Property Group, eXp Realty, LLC. Oregon Datashare
 - $985,0005 bd3 ba3.3k sqft9500 Butte Falls Hwy, Eagle Pt, OR 97524For Sale
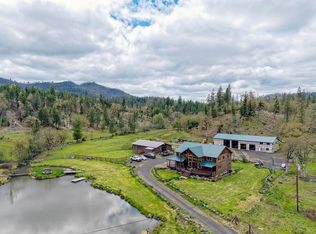 MLS ID #220200023, Sydney N Shapiro, eXp Realty, LLC. Oregon Datashare
 - $850,0004 bd3 ba2.9k sqft159 Princeville Dr, Eagle Pt, OR 97524For Sale
 MLS ID #220226909, Julianne Rawlins, Cascade Hasson Sotheby's International Realty. Oregon Datashare
 - $819,9003 bd3 ba2.5k sqft965 Old Ferry Rd, Shady Cove, OR 97539For SaleMLS ID #220228343, Michael W Coble, Windermere Trails End R.E.. Oregon Datashare
- $695,0003 bd2 ba1.8k sqft1765 Brownsboro Meridian Rd, Eagle Pt, OR 97524For SaleMLS ID #220226829, John Ford, Ford Real Estate. Oregon Datashare
- $748,5004 bd3 ba2.7k sqft3850 E Antelope Rd, Eagle Pt, OR 97524For SaleMLS ID #220219780, Martin Outdoor Property Group, John L. Scott Medford. Oregon Datashare
- $1,049,0004 bd3 ba2.7k sqft7266 Rogue River Dr, Shady Cove, OR 97539For SaleMLS ID #220228193, Lucas Scott, John L. Scott Medford. Oregon Datashare
- $845,0004 bd3 ba3.3k sqft938 Saint Andrews Way, Eagle Point, OR 97524For SaleMLS ID #220226838, Kelli Hokinson, RE/MAX Integrity. Oregon Datashare
- $495,0003 bd2 ba1.5k sqft5498 Butte Falls Hwy, Eagle Point, OR 97524For SaleMLS ID #220227561, Martin Outdoor Property Group, John L. Scott Medford. Oregon Datashare
- $825,0005 bd3 ba3.6k sqft1011 Wren Ridge Dr, Eagle Pt, OR 97524For SaleMLS ID #220182595, Glen O Thone, RE/MAX Integrity. Oregon Datashare
- $879,9003 bd3 ba2k sqft10128 E Evans Creek Rd, Rogue River, OR 97537For SaleMLS ID #220225990, Tammie St Clair, Keller Williams Realty Southern Oregon. Oregon Datashare
- $795,0003 bd2 ba2.5k sqft536 Rogue Air Dr, Shady Cove, OR 97539For SaleMLS ID #220216077, Eric J Calhoun, eXp Realty, LLC. Oregon Datashare
- $719,9004 bd4 ba2.8k sqft4000 E Antelope Rd, Eagle Point, OR 97524For SaleMLS ID #220226222, Roger D Lowe, Lowes Flat Fee Realty A Homezu Partner. Oregon Datashare
- $769,9003 bd3 ba2k sqft20551 Highway 62, Shady Cove, OR 97539For SaleMLS ID #220227821, Michael T Malepsy, Windermere Trails End R.E.. Oregon Datashare
- $949,8083 bd4 ba3.1k sqft8158 Rogue River Hwy, Grants Pass, OR 97527For SaleMLS ID #220226657, Douglas E Morse, John L. Scott Medford. Oregon Datashare
- $679,9004 bd4 ba3k sqft22 Terra Linda Ct, Eagle Point, OR 97524For SaleMLS ID #220220658, Stacy Davis, Windermere Van Vleet & Assoc.. Oregon Datashare
- $735,0003 bd3 ba2.7k sqft16445 Meadows Rd, White City, OR 97503For SaleMLS ID #220219437, Renee Spahn, John L. Scott Medford. Oregon Datashare
- $919,0003 bd3 ba1.8k sqft7201 Crowfoot Rd, Trail, OR 97541For SaleMLS ID #220219182, Jeff Johnson, John L. Scott Medford. Oregon Datashare
- $575,0003 bd3 ba3.1k sqft1015 Palima Dr, Eagle Pt, OR 97524For SaleMLS ID #220220339, John Ford, Ford Real Estate. Oregon Datashare
