**Eligible for special financing on eligible clearance homes when using builder’s preferred lender – terms and conditions apply – ask for details** Refined style meets everyday comfort in this beautifully designed paired home. The two-story Spire floorplan features a bright, open layout where the kitchen, Great Room, and dining area flow effortlessly together—ideal for both entertaining and daily living. Upstairs, you’ll find three spacious bedrooms, all with walk-in closets, including a serene primary suite that offers a true sense of retreat. A conveniently placed laundry room and thoughtful upgrades like LVP flooring and quartz countertops add both style and practicality throughout. The unfinished basement offers plenty of room to grow and customize, while the prime location near Denver Premium Outlets and Trail Winds Recreation Center puts shopping, dining, and outdoor activities just minutes from your door. Estimated completion is October of 2026.
Pending
Price cut: $2K (5/20)
$522,900
6931 Arbor Boulevard E, Thornton, CO 80602
3beds
1,825sqft
:
Get pre-qualified$3,379/mo
Duplex
Built in 2026
3,260 Square Feet Lot
$-- Zestimate®
$287/sqft
$185/mo HOA
What's special
Refined styleBeautifully designed paired homeAll with walk-in closetsThree spacious bedroomsConveniently placed laundry roomBright open layoutTwo-story spire floorplan
- 108 days |
- 0 |
- 0 |
Zillow last checked:
Listing updated:
Listed by:
Kris Ceretto 720-939-0558 kris@thecerettogroup.com,
Coldwell Banker Realty 56
Source: REcolorado as distributed by MLS GRID,MLS#: 5365411
Facts & features
Interior
Bedrooms & bathrooms
- Bedrooms: 3
- Bathrooms: 3
- Full bathrooms: 1
- 3/4 bathrooms: 1
- 1/2 bathrooms: 1
- Main level bathrooms: 1
Bedroom
- Description: Owners Suite
- Features: Primary Suite
- Level: Upper
- Area: 196 Square Feet
- Dimensions: 14 x 14
Bedroom
- Description: Bedroom #2 W/ Walk In Closet
- Level: Upper
- Area: 110 Square Feet
- Dimensions: 11 x 10
Bedroom
- Description: Bedroom #3 W/Walk In Closet
- Level: Upper
- Area: 132 Square Feet
- Dimensions: 11 x 12
Bathroom
- Level: Main
Bathroom
- Description: Spa Style Bathroom
- Features: Primary Suite
- Level: Upper
Bathroom
- Level: Upper
Dining room
- Description: Lvp Flooring, Access To The Covered Rear Deck
- Level: Main
- Area: 120 Square Feet
- Dimensions: 10 x 12
Great room
- Description: Lvp Flooring
- Level: Main
- Area: 272 Square Feet
- Dimensions: 17 x 16
Kitchen
- Description: Quartz Countertops/Lvp Flooring
- Level: Main
Laundry
- Level: Upper
Heating
- Forced Air
Cooling
- Central Air
Appliances
- Included: Dishwasher, Disposal, Microwave, Oven, Refrigerator
- Laundry: In Unit
Features
- Eat-in Kitchen, Entrance Foyer, High Ceilings, Kitchen Island, Open Floorplan, Pantry, Primary Suite, Quartz Counters, Walk-In Closet(s)
- Flooring: Carpet, Vinyl
- Windows: Double Pane Windows
- Basement: Full,Unfinished
- Common walls with other units/homes: 1 Common Wall
Interior area
- Total structure area: 1,825
- Total interior livable area: 1,825 sqft
- Finished area above ground: 1,825
- Finished area below ground: 0
Video & virtual tour
Property
Parking
- Total spaces: 2
- Parking features: Garage - Attached
- Attached garage spaces: 2
Features
- Levels: Two
- Stories: 2
- Patio & porch: Covered, Deck, Front Porch
- Exterior features: Rain Gutters
Lot
- Size: 3,260 Square Feet
Details
- Parcel number: R0218990
- Special conditions: Standard
Construction
Type & style
- Home type: SingleFamily
- Architectural style: Contemporary
- Property subtype: Duplex
- Attached to another structure: Yes
Materials
- Frame, Other, Stone
- Foundation: Slab
- Roof: Composition
Condition
- New Construction
- New construction: Yes
- Year built: 2026
Details
- Builder model: Spire/CR Elevation
- Builder name: Lennar
- Warranty included: Yes
Utilities & green energy
- Sewer: Public Sewer
- Water: Public
- Utilities for property: Cable Available, Electricity Connected, Phone Available
Community & HOA
Community
- Security: Carbon Monoxide Detector(s), Smoke Detector(s)
- Subdivision: Parterre
HOA
- Has HOA: Yes
- Amenities included: Garden Area, Park, Playground, Tennis Court(s), Trail(s)
- Services included: Recycling, Trash
- HOA fee: $185 monthly
- HOA name: Advanced HOA
- HOA phone: 303-482-2213
Location
- Region: Thornton
Financial & listing details
- Price per square foot: $287/sqft
- Annual tax amount: $5,543
- Date on market: 4/9/2026
- Listing terms: Cash,Conventional,FHA,VA Loan
- Exclusions: None
- Ownership: Builder
- Electric utility on property: Yes
- Road surface type: Paved
Estimated market value
Not available
Estimated sales range
Not available
Not available
Price history
| Date | Event | Price |
|---|---|---|
| 5/20/2026 | Pending sale | $522,900-0.4%$287/sqft |
Source:  REcolorado as distributed by MLS GRID #5365411 Report a problem REcolorado as distributed by MLS GRID #5365411 Report a problem | ||
| 4/16/2026 | Price change | $524,900+0.4%$288/sqft |
Source:  Lennar Homes Report a problem Lennar Homes Report a problem | ||
| 4/9/2026 | Listed for sale | $522,900$287/sqft |
Source: Lennar Homes Report a problem | ||
Public tax history
Tax history is unavailable.
Monthly payment
Est. payment
Payment breakdown
Explore the cost of this home by adjusting the details. Changes won't be saved.Climate risks
Neighborhood: Parterre
Nearby schools
GreatSchools rating
- 5/10West Ridge Elementary SchoolGrades: PK-5Distance: 2.4 mi
- 4/10Rodger Quist Middle SchoolGrades: 6-8Distance: 2.2 mi
- 5/10Riverdale Ridge High SchoolGrades: 9-12Distance: 2.4 mi
Schools provided by the listing agent
- Elementary: West Ridge
- Middle: Roger Quist
- High: Riverdale Ridge
- District: School District 27-J
Source: REcolorado as distributed by MLS GRID. This data may not be complete. We recommend contacting the local school district to confirm school assignments for this home.
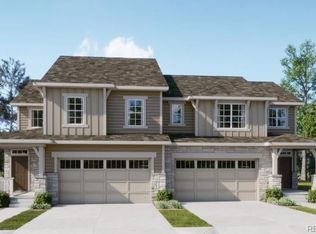
- $574,9003 bd3 ba2.9k sqft6951 Arbor Blvd E, Thornton, CO 80602Pending
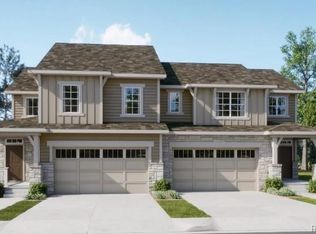
- $539,5003 bd3 ba2.4k sqft6961 Arbor Blvd E, Thornton, CO 80602Pending
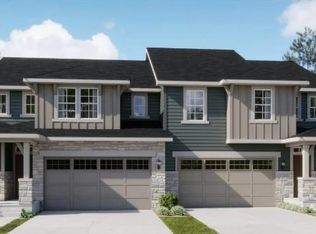
- $514,9003 bd3 ba2.7k sqft6881 Arbor Blvd E, Thornton, CO 80602Sold
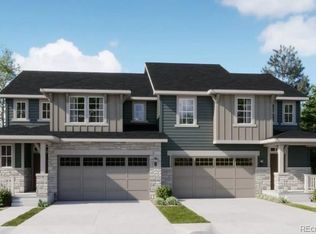
- $516,9003 bd3 ba2.5k sqft6920 Juniper Dr, Thornton, CO 80602Sold
- $524,9003 bd3 ba2.7k sqft6910 Juniper Dr, Thornton, CO 80602Sold
- $515,5003 bd3 ba1.8k sqft6871 Arbor Blvd E, Thornton, CO 80602Sold
- $539,9003 bd3 ba2.7k sqft6950 Juniper Dr, Thornton, CO 80602Pending
- $563,3503 bd3 ba2.9k sqft6880 Juniper Dr, Thornton, CO 80602Sold
A local agent can set up tours, give advice and negotiate with sellers.
Similar homes
- $559,9003 bd3 ba1.8k sqft6812 Arbor Boulevard E, Thornton, CO 80602New Construction

 REcolorado as distributed by MLS GRID
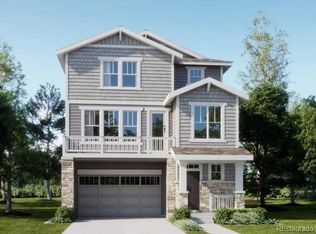
 - $564,7003 bd3 ba1.8k sqft6883 E 149th Place, Thornton, CO 80602New Construction
 REcolorado as distributed by MLS GRID
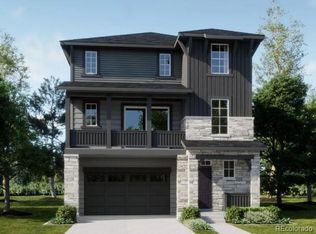
 - $562,0003 bd3 ba1.9k sqft6823 E 149th Place, Thornton, CO 80602New Construction
 REcolorado as distributed by MLS GRID
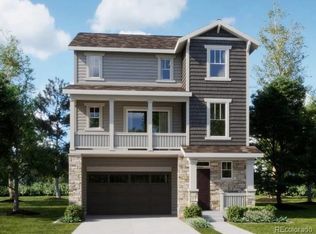
 - $574,9004 bd4 ba2.2k sqft6953 E 149th Place, Thornton, CO 80602New Construction
 REcolorado as distributed by MLS GRID
 - $579,9004 bd4 ba2.1k sqft6943 E 149th Place, Thornton, CO 80602New ConstructionREcolorado as distributed by MLS GRID
- $445,4003 bd3 ba1.6k sqft14912 Oneida Street #1, Thornton, CO 80602New ConstructionREcolorado as distributed by MLS GRID
- $442,4003 bd3 ba1.5k sqft6969 Parterre Parkway N #1, Thornton, CO 80602New ConstructionREcolorado as distributed by MLS GRID
- $701,3504 bd3 ba2.2k sqft14861 Hudson Street, Thornton, CO 80602New ConstructionMLS ID #3324217, Tom Ullrich, RE/MAX Professionals. REcolorado as distributed by MLS GRID
- $415,9002 bd3 ba1.2k sqft14912 Oneida Street #2, Thornton, CO 80602New ConstructionREcolorado as distributed by MLS GRID
- $374,9002 bd2 ba1k sqft14906 Oneida Street #3, Thornton, CO 80602New ConstructionREcolorado as distributed by MLS GRID
- $524,9003 bd3 ba2k sqft16231 Peak Street #A, Broomfield, CO 80023New ConstructionMLS ID #3302728, Jerry Sanden, House Hunters, LLC. REcolorado as distributed by MLS GRID
- from $532,4003 bd3 ba1.4k sqftLafayette 4 Plan, Westerly - Townhomes, Erie, CO 80516New ConstructionDRB Homes
- from $515,0003 bd3 ba1.4k sqftRise Plan, Baseline: wee-Cottage, Broomfield, CO 80023New ConstructionBoulder Creek Neighborhoods
- from $512,0003 bd3 ba1.4k sqftAscend Plan, Baseline: wee-Cottage, Broomfield, CO 80023New ConstructionBoulder Creek Neighborhoods
- from $495,9903 bd3 ba2.1k sqftClydesdale Plan, Reunion, Commerce City, CO 80022New ConstructionOakwood Homes Denver
- from $565,0003 bd3 ba1.6k sqftElevate Plan, Baseline: wee-Cottage, Broomfield, CO 80023New ConstructionBoulder Creek Neighborhoods
- from $528,4003 bd3 ba1.4k sqftLafayette 3 Plan, Westerly - Townhomes, Erie, CO 80516New ConstructionDRB Homes
- $549,9003 bd3 ba2.2k sqft13503 E 100th Avenue, Commerce City, CO 80022New ConstructionREcolorado as distributed by MLS GRID
- $537,2703 bd3 ba2.5k sqft5427 N Flat Rock Way, Aurora, CO 80019New ConstructionREcolorado as distributed by MLS GRID
- $511,4743 bd3 ba2.1k sqft6773 Utica Circle, Firestone, CO 80504New ConstructionMLS ID #9740667, Erica Chouinard, RE/MAX Professionals. REcolorado as distributed by MLS GRID
