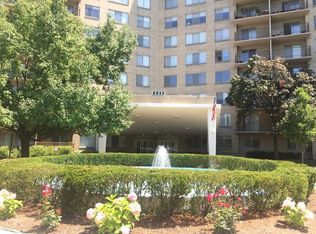
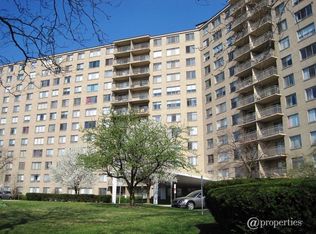
Beautiful, spacious 1 bed/ 1 bath condo in the first of the five Winston Towers to be built. Conveniently located steps from laundry room, exercise room, and outdoor pool. This home features many updates including fully renovated kitchen and bathroom, hardwood floors in living room, foyer, and kitchen, as well as new windows and sliding doors to patio. There is a generous amount of closet space in the unit, including a walk-in closet in the bedroom. Building amenities include outdoor swimming pool, fitness room, laundry room on each floor, package room, and on-site indoor/outdoor parking. Monthly assessment includes heat, A/C, water, cable T.V., and internet. Conveniently located near Lerner Park, Jewel, Mariano's, Target, restaurants and more. Easy access to I-94/Edens and public transportation. Storage locker in basement. Cats allowed, limit 2. Rentals not allowed. Typically, outdoor parking spots are available, but there is a waitlist for the indoor garage. Assigned spots are leased by management office, not transferred as part of the sale. Reserves over 1 million.
Active
Price cut: $5K (7/16)
$184,000
6933 N Kedzie Ave APT 615, Chicago, IL 60645
1beds
950sqft
:
Get pre-qualified$1,928/mo
Condominium, Single Family Residence
Built in ----
-- sqft lot
$178,400 Zestimate®
$194/sqft
$468/mo HOA
What's special
Outdoor swimming pool
- 62 days |
- 333 |
- 11 |
Zillow last checked:
Listing updated:
Listed by:
Allon Skidelsky 312-251-9400,
Allon Skidelsky
Source: MRED as distributed by MLS GRID,MLS#: 12657098
Facts & features
Interior
Bedrooms & bathrooms
- Bedrooms: 1
- Bathrooms: 1
- Full bathrooms: 1
Rooms
- Room types: Balcony/Porch/Lanai, Eating Area, Foyer
Primary bedroom
- Level: Main
- Area: 176 Square Feet
- Dimensions: 16X11
Balcony porch lanai
- Level: Main
- Area: 80 Square Feet
- Dimensions: 16X5
Eating area
- Level: Main
- Area: 64 Square Feet
- Dimensions: 8X8
Foyer
- Level: Main
- Area: 72 Square Feet
- Dimensions: 8X9
Kitchen
- Level: Main
- Area: 72 Square Feet
- Dimensions: 8X9
Living room
- Level: Main
- Area: 280 Square Feet
- Dimensions: 14X20
Heating
- Steam
Cooling
- Central Air
Features
- Basement: None
Interior area
- Total structure area: 0
- Total interior livable area: 950 sqft
Property
Parking
- Total spaces: 2
- Parking features: Yes, Attached, Garage
- Attached garage spaces: 1
Accessibility
- Accessibility features: No Disability Access
Details
- Parcel number: 10361190031091
- Special conditions: None
Construction
Type & style
- Home type: Condo
- Property subtype: Condominium, Single Family Residence
Materials
- Brick
Condition
- New construction: No
- Major remodel year: 2006
Utilities & green energy
- Sewer: Public Sewer
- Water: Lake Michigan
Community & HOA
HOA
- Has HOA: Yes
- Amenities included: Coin Laundry, Elevator in Residence, Exercise Room, Storage, On Site Manager/Engineer, Pool, Receiving Room, Security Door Lock(s), Service Elevator(s), Laundry, Elevator(s), Intercom, Public Bus
- Services included: Heat, Air Conditioning, Water, Cable TV, Exercise Facilities, Pool, Exterior Maintenance, Lawn Care, Scavenger, Snow Removal, Internet
- HOA fee: $468 monthly
Location
- Region: Chicago
Financial & listing details
- Price per square foot: $194/sqft
- Tax assessed value: $106,610
- Date on market: 5/24/2026
- Ownership: Condo
Estimated market value
$178,400
$169,000 - $187,000
$1,711/mo
Price history
| Date | Event | Price |
|---|---|---|
| 7/16/2026 | Price change | $184,000-2.6%$194/sqft |
Source:  MRED as distributed by MLS GRID #12657098 Report a problem MRED as distributed by MLS GRID #12657098 Report a problem | ||
| 6/23/2026 | Price change | $189,000-3.1%$199/sqft |
Source: MRED as distributed by MLS GRID #12657098 Report a problem | ||
| 5/24/2026 | Listed for sale | $195,000+182.6%$205/sqft |
Source: MRED as distributed by MLS GRID #12657098 Report a problem | ||
| 10/15/2010 | Sold | $69,000-12.7%$73/sqft |
Source: MRED as distributed by MLS GRID #07377465 Report a problem | ||
| 9/23/2010 | Pending sale | $79,000$83/sqft |
Source: Baird & Warner - City North #07377465 Report a problem | ||
| 3/20/2010 | Price change | $79,000-12.2%$83/sqft |
Source: Baird & Warner - City North #07377465 Report a problem | ||
| 11/13/2009 | Listed for sale | $90,000$95/sqft |
Source: Baird & Warner - City North #07377465 Report a problem | ||
Public tax history
| Year | Property taxes | Tax assessment |
|---|---|---|
| 2024 | -- | $10,661 +42.2% |
| 2023 | -- | $7,499 |
| 2022 | -- | $7,499 |
| 2021 | -- | $7,499 +45.1% |
| 2020 | -- | $5,169 -10.5% |
| 2019 | -- | $5,773 |
| 2018 | -- | $5,773 +18.3% |
| 2017 | -- | $4,880 |
| 2016 | $73 +4% | $4,880 |
| 2015 | $70 -11.8% | $4,880 -1.4% |
| 2014 | $80 -0.4% | $4,947 |
| 2013 | $80 -32.7% | $4,947 |
| 2012 | $119 -43.6% | $4,947 -15.3% |
| 2011 | $210 -77.9% | $5,838 |
| 2010 | $950 +20.6% | $5,838 -27.2% |
| 2009 | $788 +275.7% | $8,020 -21.1% |
| 2008 | $210 -21.6% | $10,162 |
| 2007 | $267 -5.8% | $10,162 |
| 2006 | $284 -18.9% | $10,162 +14.8% |
| 2005 | $350 -58.2% | $8,849 |
| 2004 | $839 +90.2% | $8,849 |
| 2003 | $441 -11.6% | $8,849 +16.3% |
| 2002 | $499 -6.6% | $7,608 |
| 2001 | $534 -8.8% | $7,608 |
| 2000 | $585 | $7,608 +19.7% |
| 1999 | $585 | $6,356 |
Find assessor info on the county website
Monthly payment
Est. payment
Payment breakdown
Explore the cost of this home by adjusting the details. Changes won't be saved.Climate risks
Neighborhood: West Ridge
Nearby schools
GreatSchools rating
- 5/10West Ridge Elementary SchoolGrades: PK-8Distance: 0.4 mi
- 2/10Mather High SchoolGrades: 9-12Distance: 1.4 mi
Schools provided by the listing agent
- District: 299
Source: MRED as distributed by MLS GRID. This data may not be complete. We recommend contacting the local school district to confirm school assignments for this home.
- $142,5001 bd1 ba890 sqft6933 N Kedzie Ave APT 108, Chicago, IL 60645Off Market
- $215,0002 bd-- ba-- sqft6933 N Kedzie Ave APT 113, Chicago, IL 60645Off Market
- $137,400-- bd-- ba-- sqft6933 N Kedzie Ave APT 114, Chicago, IL 60645Off Market
- $131,8001 bd1 ba820 sqft6933 N Kedzie Ave APT 115, Chicago, IL 60645Off Market
- $309,5003 bd2 ba1.9k sqft6933 N Kedzie Ave APT 116, Chicago, IL 60645Sold
- $220,0002 bd2 ba1.2k sqft6933 N Kedzie Ave APT 117, Chicago, IL 60645Sold
- $204,0002 bd2 ba-- sqft6933 N Kedzie Ave APT 201, Chicago, IL 60645Off Market
- $285,0003 bd2 ba2k sqft6933 N Kedzie Ave APT 202, Chicago, IL 60645Sold
- $140,0001 bd1 ba950 sqft6933 N Kedzie Ave #A203, Chicago, IL 60645Sold
A local agent can set up tours, give advice and negotiate with sellers.
Similar homes
- $183,0001 bd1 ba900 sqft7141 N Kedzie Ave APT 912, Chicago, IL 60645Active
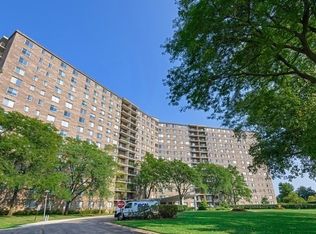 MLS ID #12654457, Grzegorz Zajdel, HomeSmart Connect LLC. MRED as distributed by MLS GRID
 - $184,7502 bd1 ba927 sqft6457 N California Ave #3, Chicago, IL 60645Active
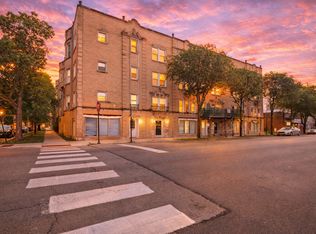 MLS ID #12583525, Yevhen Hurtovyi, Realta Real Estate. MRED as distributed by MLS GRID
 - $175,0003 bd1 ba1k sqft6531 N Hoyne Ave #1S, Chicago, IL 60645Active
 MLS ID #12680902, Peter Drossos, Peter Drossos Real Estate. MRED as distributed by MLS GRID
 - $--1 bd1 ba860 sqft1215 W Granville Ave APT 3B, Chicago, IL 60660Auction
 ServiceLink Auction
 - $145,0001 bd1 ba800 sqft7033 N Kedzie Ave APT 303, Chicago, IL 60645ActiveMLS ID #12683900, Earl B Ruthman, Century 21 Circle. MRED as distributed by MLS GRID
- $184,9001 bd1 ba851 sqft408 Ridge Ave APT 22-2, Evanston, IL 60202NewMLS ID #12692894, Aaron Masliansky, Compass. MRED as distributed by MLS GRID
- $200,0001 bd1 ba800 sqft1210 W Jarvis Ave APT 2N, Chicago, IL 60626NewMLS ID #12703896, Helen Renaud, Baird & Warner. MRED as distributed by MLS GRID
- $--1 bd1 ba800 sqft6432 N Ridge Blvd, Chicago, IL 60626AuctionAuction.com 2
- $165,000-- bd1 ba600 sqft5455 N Sheridan Rd APT 2509, Chicago, IL 60640NewMLS ID #12715660, Michael Dailey, Westward360 RM. MRED as distributed by MLS GRID
- $187,5001 bd1 ba850 sqft6157 N Sheridan Rd APT 18E, Chicago, IL 60660ActiveMLS ID #12707356, Joan Frausto-Majer, Baird & Warner. MRED as distributed by MLS GRID
- $179,9001 bd1 ba750 sqft6301 N Sheridan Rd APT 10C, Chicago, IL 60660Price ChangeMLS ID #12702781, Tamara Vesna, RE/MAX City. MRED as distributed by MLS GRID
- $160,0001 bd1 ba800 sqft6301 N Sheridan Rd APT 14M, Chicago, IL 60660NewMLS ID #12711813, David Moreno, Redfin Corporation. MRED as distributed by MLS GRID
- $189,0002 bd1 ba900 sqft1441 W Farwell Ave APT 3C, Chicago, IL 60626ActiveMLS ID #12692124, Mary H Cutler, Redfin Corporation. MRED as distributed by MLS GRID
- $144,9002 bd1 ba800 sqft7431 N Hoyne Ave #G, Chicago, IL 60645ActiveMLS ID #12603810, Jorge H Salgado, Urbanitas Inc.. MRED as distributed by MLS GRID
- $189,0002 bd1 ba1.1k sqft1400 Brummel St #2E, Evanston, IL 60202ActiveMLS ID #12710728, Evelyn Fred, Baird & Warner. MRED as distributed by MLS GRID
- $189,9001 bd1 ba900 sqft6301 N Sheridan Rd, Chicago, IL 60660For Sale By Owner
- $185,0002 bd1 ba875 sqft5335 N California Ave #304, Chicago, IL 60625ActiveMLS ID #12650474, Dana Surcel, Onix Realty, Inc.. MRED as distributed by MLS GRID
- $240,0002 bd2 ba743 sqft7401 N Hoyne Ave APT 3, Chicago, IL 60645ActiveMLS ID #12705354, D'Andre Daye, eXp Realty. MRED as distributed by MLS GRID
- $229,9002 bd2 ba900 sqft7209 N Damen Ave #3, Chicago, IL 60626NewMLS ID #12714238, Lavinia Shimkus, SFR, City Habitat Realty LLC. MRED as distributed by MLS GRID
- $169,9002 bd1 ba614 sqft6206 N Francisco Ave #G, Chicago, IL 60659ActiveMLS ID #12695565, Arceli Antonio, RE/MAX City. MRED as distributed by MLS GRID
