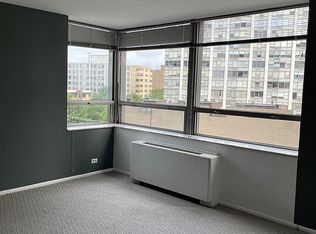
Move-in ready mid-century gem in the heart of Rogers Park! This ground-floor 1 bed, 1 bath condo lives large, with hardwood floors and tile throughout and oversized rooms that give you real room to breathe. The living room is big enough to swallow a pool table, and the eat-in kitchen makes everyday meals easy. The pantry is so massive it's currently doubling as a home office, shut the door on work and still have all the storage you need. *** Assigned off-street Parking Included ***, steps from your door. Quiet, tree-lined street. Walk to shops, restaurants, transit, even the lakefront. This one won't last!
New
$150,000
7133 N Damen Ave #3D, Chicago, IL 60645
1beds
900sqft
Condominium, Single Family Residence
Built in 1969
-- sqft lot
$-- Zestimate®
$167/sqft
$501/mo HOA
What's special
Oversized roomsQuiet tree-lined streetEat-in kitchenTile throughoutHardwood floorsAssigned off-street parking
- 1 day
- 97
- 6
Zillow last checked:
Listing updated:
Listed by:
Paul Popp 312-560-5142,
@properties Christie's International Real Estate
Source: MRED as distributed by MLS GRID,MLS#: 12747335
Facts & features
Interior
Bedrooms & bathrooms
- Bedrooms: 1
- Bathrooms: 1
- Full bathrooms: 1
Rooms
- Room types: Pantry
Primary bedroom
- Features: Flooring (Hardwood), Bathroom (Full)
- Level: Main
- Area: 121 Square Feet
- Dimensions: 11X11
Dining room
- Features: Flooring (Tile)
- Level: Main
- Area: 110 Square Feet
- Dimensions: 10X11
Kitchen
- Features: Kitchen (Eating Area-Table Space, Pantry-Walk-in, Pantry), Flooring (Tile)
- Level: Main
- Area: 91 Square Feet
- Dimensions: 13X7
Living room
- Features: Flooring (Hardwood)
- Level: Main
- Area: 299 Square Feet
- Dimensions: 23X13
Pantry
- Features: Flooring (Tile)
- Level: Main
- Area: 50 Square Feet
- Dimensions: 10X5
Heating
- Natural Gas
Cooling
- Wall Unit(s)
Appliances
- Included: Range, Microwave, Dishwasher, Refrigerator
- Laundry: Common Area
Features
- 1st Floor Bedroom, 1st Floor Full Bath
- Flooring: Hardwood
- Basement: None
Interior area
- Total structure area: 0
- Total interior livable area: 900 sqft
Property
Parking
- Total spaces: 1
- Parking features: Asphalt, Off Alley, Assigned, Yes, Owned
Accessibility
- Accessibility features: No Disability Access
Details
- Parcel number: 11312000331003
- Special conditions: None
Construction
Type & style
- Home type: Condo
- Property subtype: Condominium, Single Family Residence
Materials
- Brick
Condition
- New construction: No
- Year built: 1969
- Major remodel year: 2001
Utilities & green energy
- Electric: Circuit Breakers
- Sewer: Public Sewer
- Water: Public
Community & HOA
HOA
- Has HOA: Yes
- Amenities included: Coin Laundry, Storage
- Services included: Heat, Water, Gas, Insurance, Exterior Maintenance, Lawn Care, Scavenger, Snow Removal
- HOA fee: $501 monthly
Location
- Region: Chicago
Financial & listing details
- Price per square foot: $167/sqft
- Annual tax amount: $2,109
- Date on market: 9/9/2026
- Ownership: Condo
Estimated market value
Not available
Estimated sales range
Not available
Not available
Price history
| Date | Event | Price |
|---|---|---|
| 7/27/2022 | Sold | $110,000+0.1%$122/sqft |
Source:  MRED as distributed by MLS GRID #11444889 Report a problem MRED as distributed by MLS GRID #11444889 Report a problem | ||
| 7/25/2022 | Pending sale | $109,900$122/sqft |
Source: MRED as distributed by MLS GRID #11444889 Report a problem | ||
| 7/1/2022 | Contingent | $109,900$122/sqft |
Source: MRED as distributed by MLS GRID #11444889 Report a problem | ||
| 6/24/2022 | Listed for sale | $109,900+4.7%$122/sqft |
Source: MRED as distributed by MLS GRID #11444889 Report a problem | ||
| 6/30/2021 | Listing removed | -- |
Source: MRED as distributed by MLS GRID #11037022 Report a problem | ||
| 5/14/2021 | Contingent | $105,000$117/sqft |
Source: MRED as distributed by MLS GRID #11037022 Report a problem | ||
| 5/14/2021 | Listed for sale | $105,000$117/sqft |
Source: MRED as distributed by MLS GRID #11037022 Report a problem | ||
| 5/10/2021 | Contingent | $105,000$117/sqft |
Source: MRED as distributed by MLS GRID #11037022 Report a problem | ||
| 3/30/2021 | Listed for sale | $105,000$117/sqft |
Source: MRED as distributed by MLS GRID #11037022 Report a problem | ||
Public tax history
Tax history is unavailable.
Monthly payment
Est. payment
Payment breakdown
Explore the cost of this home by adjusting the details. Changes won't be saved.Climate risks
Neighborhood: Rogers Park
Nearby schools
Schools provided by the listing agent
- District: 299
Source: MRED as distributed by MLS GRID. This data may not be complete. We recommend contacting the local school district to confirm school assignments for this home.


Similar homes
- $164,9002 bd1 ba1.1k sqft2443 W Lunt Ave APT Ge, Chicago, IL 60645New
 MLS ID #12755085, Leticia Cejeda, eXp Realty. MRED as distributed by MLS GRID
 - $149,0001 bd1 ba750 sqft2239 W Farwell Ave APT 2A, Chicago, IL 60645Active
 MLS ID #12744058, Azhar Saiyed, PSA,SFR, eXp Realty. MRED as distributed by MLS GRID
 - $155,0001 bd1 ba650 sqft1622 W Wallen Ave APT 2S, Chicago, IL 60626New
 MLS ID #12748153, Adam Williams, @properties Christie's International Real Estate. MRED as distributed by MLS GRID
 - $150,0001 bd1 ba550 sqft5701 N Sheridan Rd APT 6D, Chicago, IL 60660For Sale By Owner