Skip main navigation
New
  • $149,900

    808 Oakton St APT 1, Evanston, IL 60202

    2beds
    800sqft
    : 
    $1,669/mo
    Get pre-qualified
    Condominium, Single Family Residence
    Built in 1948
    -- sqft lot
    $-- Zestimate®
    $187/sqft
    $770/mo HOA

    What's special

    Great closets
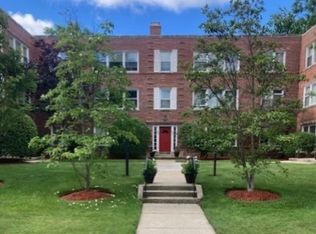
    Welcome to Oakton Court Apts - this charming well run coop complex shows pride of ownership with a 2003 renovated 2 bed/1 bath, great closets, assigned on site parking #13 included in price, etc. Assessment includes real estate tax with a real estate tax deduction of $1565.81. No rentals allowed. Professionally managed building with lovey fenced rear yard with gazebo, coin laundry & storage locker just steps down the enclosed back stairs. Great location close to Ascension St. Francis Hospital, CTA Purple & Metra lines, Main St., shops, and restaurants.
    --
    38
    views
    1
    save

    Zillow last checked:

    Listing updated:

    Listed by:

    Mary Ellen Considine (773)704-4250,

    Coldwell Banker Realty

    Source: MRED as distributed by MLS GRID,MLS#: 12755215MLS Logo

      Facts & features

      Interior

      Bedrooms & bathrooms
      • Bedrooms: 2
      • Bathrooms: 1
      • Full bathrooms: 1
      Rooms
      • Room types: No additional rooms
      Primary bedroom
      • Features: Flooring (Carpet), Bathroom (Full)
      • Level: Main
      • Area: 210 Square Feet
      • Dimensions: 15X14
      Bedroom 2
      • Features: Flooring (Carpet)
      • Level: Main
      • Area: 120 Square Feet
      • Dimensions: 12X10
      Dining room
      • Features: Flooring (Hardwood)
      • Level: Main
      • Area: 108 Square Feet
      • Dimensions: 12X9
      Kitchen
      • Features: Kitchen (Galley), Flooring (Hardwood)
      • Level: Main
      • Area: 77 Square Feet
      • Dimensions: 11X7
      Living room
      • Features: Flooring (Hardwood)
      • Level: Main
      • Area: 224 Square Feet
      • Dimensions: 16X14
      Heating
      • Natural Gas, Steam, Baseboard
      Cooling
      • Window Unit(s)
      Appliances
      • Included: Range, Microwave, Dishwasher, Refrigerator, Gas Oven
      • Laundry: Common Area
      Features
      • 1st Floor Bedroom, 1st Floor Full Bath, Separate Dining Room
      • Flooring: Hardwood, Carpet
      • Windows: Screens, Drapes
      • Basement: Unfinished,Exterior Entry,Storage Space,Full,Walk-Out Access
      Interior area
      • Total structure area: 0
      • Total interior livable area: 800 sqft

      Property

      Parking
      • Total spaces: 1
      • Parking features: Asphalt, Assigned, Off Alley, Off Street, Alley Access, Parking Lot, Yes, Owned
      Accessibility
      • Accessibility features: No Disability Access
      Features
      • Patio & porch: Patio
      • Fencing: Fenced
      Lot
      • Features: Common Grounds, Corner Lot, Landscaped, Garden
      Details
      • Additional structures: Gazebo
      • Parcel number: 11301030190000
      • Special conditions: List Broker Must Accompany
      • Other equipment: Intercom, Ceiling Fan(s)

      Construction

      Type & style
      • Home type: Cooperative
      • Property subtype: Condominium, Single Family Residence
      Materials
      • Brick
      • Foundation: Concrete Perimeter
      • Roof: Asphalt
      Condition
      • New construction: No
      • Year built: 1948
      • Major remodel year: 2016

      Utilities & green energy

      • Sewer: Storm Sewer
      • Water: Lake Michigan

      Community & HOA

      Community
      • Features: Sidewalks
      • Security: Carbon Monoxide Detector(s)
      • Subdivision: Oakton Court
      HOA
      • Has HOA: Yes
      • Amenities included: Coin Laundry, Storage, Ceiling Fan, Laundry, Fencing
      • Services included: Heat, Water, Gas, Parking, Taxes, Insurance, Exterior Maintenance, Lawn Care, Scavenger, Snow Removal
      • HOA fee: $770 monthly
      Location
      • Region: Evanston

      Financial & listing details

      • Price per square foot: $187/sqft
      • Annual tax amount: $28,184
      • Date on market: 9/9/2026
      • Ownership: Co-op

        Estimated market value

        Not available

        Estimated sales range

        Not available

        Not available

        Price history

        DateEventPrice
        9/11/2018Sold$97,500+2.6%$122/sqft
        Source: MRED as distributed by MLS GRID #10010081 Report a problem
        7/27/2018Pending sale$95,000$119/sqft
        Source: @properties #10010081 Report a problem
        7/20/2018Listed for sale$95,000$119/sqft
        Source: @properties #10010081 Report a problem

        Public tax history

        Tax history is unavailable.

        Monthly payment

        Est. payment

        Payment breakdown

        Explore the cost of this home by adjusting the details. Changes won't be saved.
        All calculations are estimates and provided by Zillow, Inc. for informational purposes only. Actual amounts may vary.
        HOA fees may include property taxes on listings classified as Co-Ops. Contact the listing agent and/or owner for fee details.
        See how much you could borrow to make a competitive offer.

        Climate risks

        Neighborhood: 60202

        Getting around

        79 / 100
        Very Walkable
        69 / 100
        Good Transit
        89 / 100
        Very Bikeable

        Nearby schools

        GreatSchools rating
        Schools provided by the listing agent
        • High: Evanston Twp High School
        • District: 65

        Source: MRED as distributed by MLS GRID. This data may not be complete. We recommend contacting the local school district to confirm school assignments for this home.

        A local agent can set up tours, give advice and negotiate with sellers.

        Browse local experts