Lakefront property located approximately 30-40 minutes from San Antonio in Pipe Creek, TX. Property includes main residence, guest house, three large insulated showrooms totaling 26,000 Square Feet, and an additional lakefront lot.
Main home (built 2005) features 3 bedrooms, 3.5 baths, and a game room that can function as a 4th bedroom. Interior includes large windows with lake views, kitchen with Viking appliances, and primary suite with private balcony. Property includes a three-slip boat dock.
Guest house is approximately 650 SF with kitchen, two bathrooms, and private living space.
Additional 0.9-acre lakefront lot includes water well, has been cleared, and offers additional lake access. Total acreage for this property is 9.5 acres
Improvements include three insulated steel-frame showroom buildings:
• 12,000 SF workshop with concrete floors, large roll-up doors, and multiple electrical outlets
• Two 7,000 SF showroom buildings with reinforced construction
• One building includes office and bathroom
Buildings are suitable for storage, workshop use, or potential conversion to other uses.
Six water wells service the property. Seller has acquired most adjoining lots (approx. 6 acres total) creating additional buffer.
Property includes paved road access and over 100 feet of Medina Lake frontage.
For sale
$6,200,000
694 Scenic Cir, Pipe Creek, TX 78063
6beds
5,144sqft
:
Get pre-qualified$44,670/mo
Single Family Residence
Built in 2005
9.5 Acres Lot
$-- Zestimate®
$1,205/sqft
$-- HOA
What's special
Three-slip boat dockPaved road accessKitchen with viking appliances
- 122 days |
- 323 |
- 13 |
Zillow last checked:
Listing updated:
Listed by:
Clay McCullar 0635496 (325)665-4037,
McCullar Properties Group LLC 325-665-4037
Source: NTREIS,MLS#: 21223026
Facts & features
Interior
Bedrooms & bathrooms
- Bedrooms: 6
- Bathrooms: 6
- Full bathrooms: 5
- 1/2 bathrooms: 1
Primary bedroom
- Features: Ceiling Fan(s), Walk-In Closet(s)
- Level: Second
- Dimensions: 22 x 20
Bedroom
- Features: Walk-In Closet(s)
- Level: First
- Dimensions: 12 x 30
Bedroom
- Features: Walk-In Closet(s)
- Level: First
- Dimensions: 12 x 30
Living room
- Features: Fireplace
- Level: First
- Dimensions: 15 x 30
Heating
- Central, Electric
Cooling
- Central Air, Electric
Appliances
- Included: Built-In Refrigerator, Double Oven, Dishwasher, Electric Cooktop, Electric Oven, Electric Water Heater, Ice Maker, Microwave, Refrigerator, Water Softener, Water Purifier, Washer
- Laundry: Laundry in Utility Room
Features
- Decorative/Designer Lighting Fixtures, Double Vanity, Dumbwaiter, Eat-in Kitchen, Granite Counters, Pantry, Natural Woodwork, Walk-In Closet(s)
- Flooring: Ceramic Tile
- Windows: Bay Window(s)
- Has basement: No
- Number of fireplaces: 1
- Fireplace features: Den, Double Sided, Family Room, Stone, Wood Burning
Interior area
- Total interior livable area: 5,144 sqft
Video & virtual tour
Property
Parking
- Total spaces: 99
- Parking features: Additional Parking, Circular Driveway, Concrete, Door-Multi, Driveway, Epoxy Flooring, Electric Gate, Garage, Garage Door Opener, Guest, Gated, Lighted, Oversized, RV Garage, Secured, See Remarks, Workshop in Garage, Boat, RV Access/Parking
- Garage spaces: 3
- Covered spaces: 99
- Has uncovered spaces: Yes
Features
- Levels: Two
- Stories: 2
- Patio & porch: Balcony
- Exterior features: Balcony, Storage
- Pool features: None
- Fencing: Metal
- On waterfront: Yes
- Waterfront features: Boat Dock/Slip, Lake Front, Waterfront
Lot
- Size: 9.5 Acres
- Features: Waterfront
Details
- Additional structures: Second Garage, Garage(s), Guest House, RV/Boat Storage, Workshop
- Parcel number: 171229
Construction
Type & style
- Home type: SingleFamily
- Architectural style: Detached
- Property subtype: Single Family Residence
Materials
- Rock, Stone
Condition
- Year built: 2005
Utilities & green energy
- Sewer: Septic Tank
- Water: Well
- Utilities for property: Electricity Connected, Septic Available, Water Available
Community & HOA
Community
- Subdivision: Avalon
HOA
- Has HOA: No
Location
- Region: Pipe Creek
Financial & listing details
- Price per square foot: $1,205/sqft
- Tax assessed value: $111,180
- Annual tax amount: $9,159
- Date on market: 3/30/2026
- Electric utility on property: Yes
- Road surface type: Asphalt
Estimated market value
Not available
Estimated sales range
Not available
Not available
Price history
| Date | Event | Price |
|---|---|---|
| 3/28/2026 | Price change | $6,200,000+188.4%$1,205/sqft |
Source: REALSTACK #68933 Report a problem | ||
| 10/27/2025 | Price change | -- |
Source: REALSTACK #68933 Report a problem | ||
| 9/11/2025 | Price change | $2,150,000-68.8%$418/sqft |
Source: REALSTACK #74497 Report a problem | ||
| 9/11/2025 | Price change | $6,900,000+220.9%$1,341/sqft |
Source: REALSTACK #68933 Report a problem | ||
| 6/18/2025 | Price change | $2,150,000-4.4%$418/sqft |
Source:  LERA MLS #1828329 Report a problem LERA MLS #1828329 Report a problem | ||
| 1/10/2025 | Listed for sale | $2,250,000$437/sqft |
Source: LERA MLS #1828329 Report a problem | ||
| 12/21/2024 | Listing removed | $2,250,000$437/sqft |
Source: LERA MLS #1828329 Report a problem | ||
| 12/10/2024 | Listed for sale | $2,250,000$437/sqft |
Source: LERA MLS #1828329 Report a problem | ||
Public tax history
| Year | Property taxes | Tax assessment |
|---|---|---|
| 2016 | -- | $111,180 -3.9% |
| 2015 | -- | $115,680 |
| 2014 | -- | $115,680 +139% |
| 2013 | -- | $48,400 |
| 2012 | -- | $48,400 |
| 2010 | -- | $48,400 -11.2% |
| 2009 | -- | $54,520 +12.6% |
| 2008 | -- | $48,430 |
| 2007 | -- | $48,430 |
Find assessor info on the county website
Monthly payment
Est. payment
Payment breakdown
Explore the cost of this home by adjusting the details. Changes won't be saved.Climate risks
Neighborhood: Lakehills
Nearby schools
GreatSchools rating
- 4/10Hill Country Elementary SchoolGrades: PK-5Distance: 5.1 mi
- 6/10Bandera Middle SchoolGrades: 6-8Distance: 13.7 mi
- 4/10Bandera High SchoolGrades: 9-12Distance: 13.7 mi
Schools provided by the listing agent
- Elementary: Hill Country
- Middle: Bandera
- High: Bandera
- District: Bandera ISD
Source: NTREIS. This data may not be complete. We recommend contacting the local school district to confirm school assignments for this home.
- $490,300-- bd-- ba3k sqft694 Scenic Cir, Lakehills, TX 78063Off Market
- $283,700-- bd-- ba-- sqft668 Scenic Cir, Lakehills, TX 78063Off Market
- $394,0004 bd3 ba1.8k sqft590 Scenic Cir, Lakehills, TX 78063Off Market
- $339,700-- bd-- ba1.9k sqft718 Scenic Cir, Lakehills, TX 78063Off Market
- $12,190-- bd-- ba96 sqft527 Scenic Cir, Pipe Creek, TX 78063Off Market
- $645,200-- bd-- ba1.8k sqft644 Scenic Cir, Pipe Creek, TX 78063Off Market
- $276,420-- bd-- ba2.5k sqft730 Scenic Cir, Lakehills, TX 78063Off Market
- $260,2003 bd2 ba1.8k sqft492 Scenic Loop, Lakehills, TX 78063Off Market
A local agent can set up tours, give advice and negotiate with sellers.
Similar homes
- $3,725,0005 bd7 ba7.6k sqft14454 Santa Rita, Helotes, TX 78023For Sale
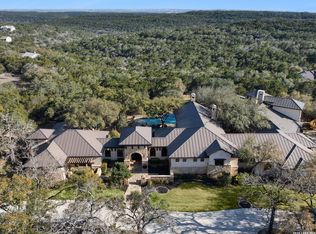
 MLS ID #1949314, Binkan Cinaroglu TREC #592614, Kuper Sotheby's Int'l Realty. LERA MLS
 - $4,200,0004 bd6 ba5.1k sqft298 Table Rock, Helotes, TX 78023For Sale
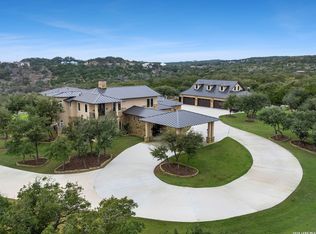 MLS ID #1935821, Binkan Cinaroglu TREC #592614, Kuper Sotheby's Int'l Realty. LERA MLS
 - $4,500,0004 bd6 ba6.8k sqft2021 Fm 3240, Bandera, TX 78003For Sale
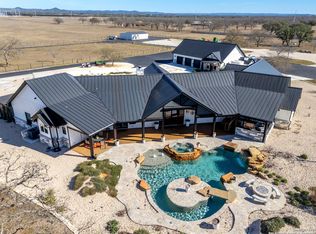 MLS ID #1935431, Lindsay Barnett TREC #499039, Barnett Realty Group, LLC. LERA MLS
 - $3,290,0005 bd7 ba6.6k sqft3 Bruce Welkin, Boerne, TX 78006For Sale
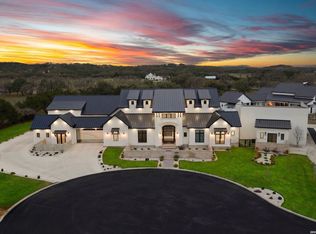 MLS ID #1937893, Robert Elder TREC #436622, Phyllis Browning Company. LERA MLS
 - $3,999,9993 bd4 ba3.1k sqft1275 Cypress Creek, Kerrville, TX 78003For SaleMLS ID #1847155, Guy Allcorn TREC #572807, Compass RE Texas, LLC.. LERA MLS
