Beautiful 3-bedroom ranch at Trotters Chase offers true single level living and a bright, open layout. This well-maintained home features cathedral ceilings throughout, a gas fireplace in the living room, and an inviting four-season sunroom with south facing natural light.
Everything is on one main level (no stairs) including a spacious living room, an eat in kitchen with high ceilings, a dedicated dining area, and three comfortable bedrooms. The primary suite offers a generous bedroom, walk in closet, and a private full newly remodeled bath. A second full bath features ceramic tile and a jetted tub. The Laundry is conveniently located on the main level.
Interior highlights include Vinyl/LVT flooring in the main living areas, carpeted bedrooms, ceiling fans, double vanity, high speed internet access, and abundant natural light. Additional features include central air, a two-car attached garage and numerous updates. A home warranty is included for your peace of mind.
Trotters Chase owners enjoy a community center with in-ground pool and fitness center. Overall, this property combines comfort, convenience, and enjoyable amenities with a maintenance-free lifestyle!
Contingent
$279,900
695 E Western Reserve Rd Unit 1901, Poland, OH 44514
3beds
--sqft
Condominium
Built in 1998
-- sqft lot
$-- Zestimate®
$--/sqft
$300/mo HOA
What's special
True single level livingTwo-car attached garageDedicated dining areaHigh speed internet accessBright open layoutCathedral ceilings throughoutDouble vanity
- 7 days
- 301
- 9
Zillow last checked:
Listing updated:
Listed by:
Al Cerritelli 330-718-5113 alcerritelli@howardhanna.com,
Howard Hanna
Source: MLS Now,MLS#: 5240702
Facts & features
Interior
Bedrooms & bathrooms
- Bedrooms: 3
- Bathrooms: 2
- Full bathrooms: 2
- Main level bathrooms: 2
- Main level bedrooms: 3
Primary bedroom
- Description: Flooring: Carpet
- Features: Cathedral Ceiling(s)
- Level: First
- Dimensions: 15 x 13
Bedroom
- Description: Flooring: Carpet
- Features: Cathedral Ceiling(s)
- Level: First
- Dimensions: 13 x 10
Bedroom
- Description: Flooring: Carpet
- Features: Cathedral Ceiling(s)
- Level: First
- Dimensions: 12 x 10
Primary bathroom
- Description: Flooring: Ceramic Tile
- Level: First
- Dimensions: ND x ND
Bathroom
- Description: Flooring: Ceramic Tile
- Features: Soaking Tub
- Level: First
- Dimensions: ND x ND
Dining room
- Description: Flooring: Luxury Vinyl Tile
- Level: First
- Dimensions: 12 x 11
Eat in kitchen
- Description: Flooring: Luxury Vinyl Tile
- Features: High Ceilings
- Level: First
- Dimensions: 0 x ND
Laundry
- Description: Flooring: Luxury Vinyl Tile
- Level: First
- Dimensions: ND x ND
Living room
- Description: Flooring: Luxury Vinyl Tile
- Features: Cathedral Ceiling(s)
- Level: First
- Dimensions: 17 x 15
Sunroom
- Description: South-facing! Not directly heated/cooled,Flooring: Carpet
- Features: Cathedral Ceiling(s)
- Level: First
- Dimensions: 14 x 12
Heating
- Forced Air, Fireplace(s), Gas
Cooling
- Central Air
Appliances
- Included: Dryer, Dishwasher, Disposal, Microwave, Range, Refrigerator, Washer
- Laundry: Electric Dryer Hookup, Main Level
Features
- Ceiling Fan(s), Cathedral Ceiling(s), Double Vanity, Eat-in Kitchen, High Speed Internet, Soaking Tub, Walk-In Closet(s)
- Basement: None
- Number of fireplaces: 1
- Fireplace features: Circulating, Gas Log, Living Room, Gas
Interior area
- Finished area above ground: 0
Video & virtual tour
Property
Parking
- Parking features: Attached, Electricity, Garage, Garage Door Opener, Water Available
- Attached garage spaces: 2
Features
- Levels: One
- Stories: 1
- Has private pool: Yes
- Pool features: In Ground, Community
Details
- Parcel number: 04001A042.000
- Lease amount: $0
- Special conditions: Standard
Construction
Type & style
- Home type: Condo
- Architectural style: Ranch
- Property subtype: Condominium
Materials
- Brick, Cedar
- Foundation: Slab
- Roof: Asphalt,Fiberglass
Condition
- Year built: 1998
Details
- Warranty included: Yes
Utilities & green energy
- Sewer: Public Sewer
- Water: Public
Community & HOA
Community
- Features: Common Grounds/Area, Fitness Center, Pool
HOA
- Has HOA: Yes
- Services included: Association Management, Common Area Maintenance, Insurance, Maintenance Grounds, Maintenance Structure, Pool(s), Recreation Facilities, Reserve Fund, Roof, Snow Removal, Trash, Water
- HOA fee: $300 monthly
- HOA name: Trotters Chase
Location
- Region: Poland
Financial & listing details
- Tax assessed value: $180,730
- Annual tax amount: $2,677
- Date on market: 8/28/2026
- Cumulative days on market: 9 days
- Listing agreement: Exclusive Right To Sell
- Listing terms: Cash,Conventional
Estimated market value
Not available
Estimated sales range
Not available
Not available
Price history
| Date | Event | Price |
|---|---|---|
| 9/2/2026 | Contingent | $279,900 |
Source: MLS Now #5240702 Report a problem | ||
| 8/28/2026 | Listed for sale | $279,900+17.6% |
Source: MLS Now #5240702 Report a problem | ||
| 7/11/2024 | Sold | $238,000+89.9% |
Source: Public Record Report a problem | ||
| 8/21/1998 | Sold | $125,300 |
Source: Public Record Report a problem | ||
Public tax history
| Year | Property taxes | Tax assessment |
|---|---|---|
| 2025 | $3,178 +18.1% | $63,260 |
| 2024 | $2,691 +0.2% | $63,260 |
| 2023 | $2,686 +5.1% | $63,260 +29.1% |
| 2022 | $2,555 -0.2% | $49,010 |
| 2021 | $2,559 +3.6% | $49,010 |
| 2020 | $2,470 +4.4% | $49,010 +12% |
| 2019 | $2,365 +0.8% | $43,760 |
| 2018 | $2,347 +11.3% | $43,760 |
| 2017 | $2,109 +0.6% | $43,760 +1.5% |
| 2016 | $2,097 +2.1% | $43,110 |
| 2015 | $2,054 -0.3% | $43,110 |
| 2014 | $2,060 +0.9% | $43,110 |
| 2013 | $2,042 +0.9% | $43,110 |
| 2012 | $2,023 +6.1% | $43,110 |
| 2011 | $1,907 -2.5% | $43,110 -6.3% |
| 2010 | $1,956 +3.2% | $46,000 |
| 2009 | $1,895 -0.2% | $46,000 |
| 2008 | $1,898 -6.9% | $46,000 |
| 2007 | $2,039 +4.5% | $46,000 |
| 2006 | $1,950 -2.3% | $46,000 +4.7% |
| 2005 | $1,997 -46.4% | $43,930 |
| 2003 | $3,725 +7.4% | -- |
| 2002 | $3,468 | -- |
| 2001 | $3,468 +1% | -- |
| 2000 | $3,433 | -- |
Find assessor info on the county website
Monthly payment
Est. payment
Payment breakdown
Explore the cost of this home by adjusting the details. Changes won't be saved.Climate risks
Neighborhood: 44514
Nearby schools
Schools provided by the listing agent
- District: Boardman LSD - 5002
Source: MLS Now. This data may not be complete. We recommend contacting the local school district to confirm school assignments for this home.
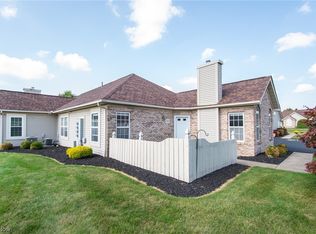
- $199,9002 bd2 ba-- sqft695 E Western Reserve Rd UNIT 2303, Poland, OH 44514Sold
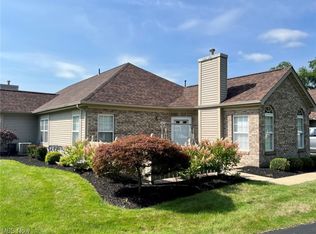
- $215,0002 bd2 ba1.1k sqft695 E Western Reserve Rd UNIT 101, Poland, OH 44514Sold
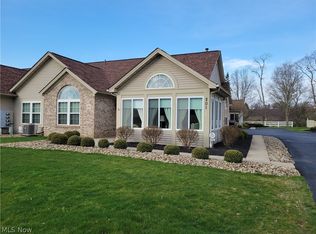
- $289,0003 bd2 ba1.6k sqft695 E Western Reserve Rd UNIT 201, Poland, OH 44514Sold
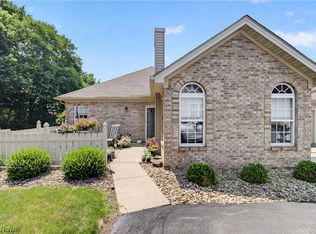
- $255,0002 bd2 ba1.1k sqft695 E Western Reserve Rd UNIT 2003, Poland, OH 44514Sold
Similar homes
- $279,9003 bd3 ba1.6k sqft695 E Western Reserve Rd Unit 1504, Poland, OH 44514For Sale
 MLS ID #5233952, Paul H Sherman, Town One Realty. MLS Now
 - $279,9003 bd2 ba1.4k sqft7673 Buchanan Dr, Youngstown, OH 44512For Sale
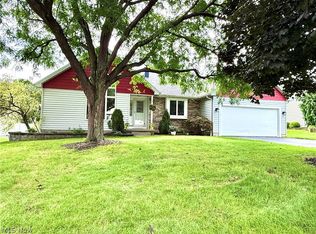 MLS ID #5228465, James W Motz, Stop Renting Realty. MLS Now
 - $315,0003 bd3 ba1.9k sqft9151 Springfield Rd Unit 503, Poland, OH 44514For Sale
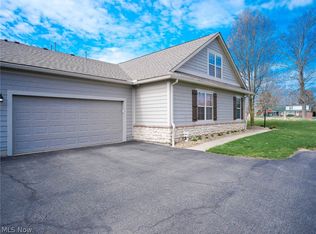 MLS ID #5197245, Susan M Morgione, Howard Hanna. MLS Now
 - $319,0003 bd2 ba2.4k sqft8394 Four Seasons Trl, Poland, OH 44514For Sale
 MLS ID #5229420, Pamela M Politsky, Berkshire Hathaway HomeServices Stouffer Realty. MLS Now
