2021 Nobility Ashley, 2BR/2BA plus Den in Walden Woods South, a gated 55+ community in Homosassa. Nearly new with an open layout, modern finishes, and flexible living space. The home features a bright living room with vinyl plank flooring, a spacious dining area, and a large kitchen with gray cabinetry, Bosch dishwasher, Frigidaire appliances, pantry, and solar tube lighting. A breakfast nook opens to the Florida room. The primary suite offers a king-size bedroom, double closets, and an en-suite bath with dual sinks and a step-in shower. The guest bedroom fits a queen bed and has a walk-in closet. A separate den/office with French doors can serve as a third bedroom or hobby room. Laundry room includes Whirlpool washer and dryer. Outdoor living includes front and rear lanais with wooded views, a landscaped yard, carport with two-car driveway, and an 8x10 shed with workbench and loft storage. Roof and HVAC are 2021. Furniture is negotiable. Walden Woods South offers a clubhouse, heated pool, and community activities. Pet and motorcycle friendly. Monthly lot rent is $425 and includes water and sewer. Annual pass-on tax is $384. Located near Homosassa Springs, Gulf beaches, dining, and shopping. Move-in ready and priced to sell. "All listing information is deemed reliable but not guaranteed and should be independently verified through personal inspection by appropriate professionals. American Mobile Home Sales of Tampa Bay, Inc. cannot guarantee or warrant the accuracy of this information or condition of this property. Measurements are approximate. The buyer assumes full responsibility for obtaining all current rates of lot rent, fees, or pass-on costs associated with the community, park, or home from the community/park manager. American Mobile Home Sales of Tampa Bay, Inc. is not responsible for quoting of said fees."
For sale
$145,000
6954 W Duncan Ln, Homosassa, FL 34446
2beds
1,680sqft
Manufactured Home
Built in 2021
-- sqft lot
$-- Zestimate®
$86/sqft
$-- HOA
What's special
Modern finishesKing-size bedroomFlexible living spaceEn-suite bathFlorida roomOpen layoutFrigidaire appliances
- 438 days |
- 92 |
- 2 |
Zillow last checked:
Listing updated:
Listed by:
Erica Rice 727-255-4865,
American Mobile Home Sales of Tampa Bay, Inc.
Source: My State MLS,MLS#: 11516907
Facts & features
Interior
Bedrooms & bathrooms
- Bedrooms: 2
- Bathrooms: 2
- Full bathrooms: 2
Rooms
- Room types: Den, Dining Room, En Suite, First Floor Bathroom, First Floor Master Bedroom, Kitchen, Laundry Room, Living Room, Master Bedroom, Private Guest Room, Walk-in Closet
Kitchen
- Features: Eat-in Kitchen
Basement
- Area: 0
Heating
- Electric, Forced Air
Cooling
- Central
Appliances
- Included: Dishwasher, Disposal, Dryer, Refrigerator, Microwave, Oven, Washer, Water Heater
Features
- Flooring: Vinyl
- Has basement: No
- Has fireplace: No
Interior area
- Total structure area: 1,680
- Total interior livable area: 1,680 sqft
- Finished area above ground: 1,680
Property
Parking
- Parking features: Driveway
- Has carport: Yes
- Has uncovered spaces: Yes
Features
- Patio & porch: Screened Porch
- Exterior features: Sprinkler System
Lot
- Features: Trees
Details
- Additional structures: Shed(s), Carport
- On leased land: Yes
- Lease amount: $425
Construction
Type & style
- Home type: MobileManufactured
- Property subtype: Manufactured Home
Materials
- Vinyl Siding
- Roof: Asphalt
Condition
- New construction: No
- Year built: 2021
Utilities & green energy
- Electric: Amps(0)
- Sewer: Community
- Water: Community
Community & HOA
Community
- Features: Gym, Pool, 55 and Over, Clubhouse, Recreation Room, Screening Room
- Senior community: Yes
- Subdivision: WALDEN WOODS SOUTH
HOA
- Has HOA: No
- Amenities included: Gym, Pool, 55 and Over, Clubhouse, Pets Allowed, Recreation Room, Screening Room
Location
- Region: Homosassa
Financial & listing details
- Price per square foot: $86/sqft
- Date on market: 6/14/2025
- Date available: 06/13/2025
- Listing agreement: Exclusive
Estimated market value
Not available
Estimated sales range
Not available
Not available
Price history
| Date | Event | Price |
|---|---|---|
| 5/14/2026 | Price change | $145,000-9.3%$86/sqft |
Source: My State MLS #11516907 Report a problem | ||
| 10/4/2025 | Price change | $159,900-1.8%$95/sqft |
Source: My State MLS #11516907 Report a problem | ||
| 9/17/2025 | Price change | $162,900-4.1%$97/sqft |
Source: My State MLS #11516907 Report a problem | ||
| 6/14/2025 | Listed for sale | $169,900$101/sqft |
Source: My State MLS #11516907 Report a problem | ||
Public tax history
Tax history is unavailable.
Monthly payment
Climate risks
Neighborhood: Sugarmill Woods
Nearby schools
GreatSchools rating
- 6/10Homosassa Elementary SchoolGrades: PK-5Distance: 6.7 mi
- 4/10Crystal River Middle SchoolGrades: 6-8Distance: 13.7 mi
- 4/10Crystal River High SchoolGrades: PK,9-12Distance: 14.1 mi
- $91,8002 bd2 ba880 sqft6993 W Duncan Ln, Homosassa, FL 34446Off Market
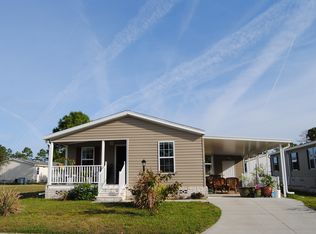
- $150,0003 bd2 ba1.5k sqft6955 W Pollans Ln, Homosassa, FL 34446Sold

- $155,0003 bd3 ba1.7k sqft6974 W Duncan Ln, Homosassa, FL 34446For Sale

- $101,8002 bd2 ba1.1k sqft6953 W Duncan Ln, Homosassa, FL 34446Off Market
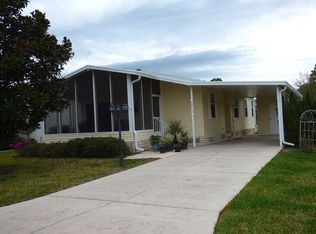
- $101,6002 bd2 ba1.1k sqft6982 W Duncan Ln, Homosassa, FL 34446Off Market
- $150,900-- bd-- ba1.1k sqft6899 W Duncan Ln, Homosassa, FL 34446Off Market
- $142,7003 bd2 ba1.2k sqft6967 W Duncan Ln, Homosassa, FL 34446Off Market
- $170,8003 bd2 ba1.2k sqft6967 W Pollans Ln, Homosassa, FL 34446Off Market
Similar homes
- $169,9002 bd2 ba1.5k sqft10627 S Termon Dr, Homosassa, FL 34446For Sale
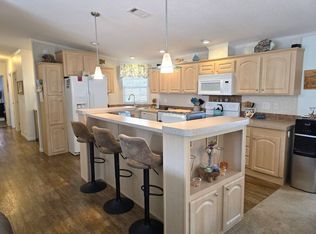 MLS ID #11639284, Erica Rice, American Mobile Home Sales of Tampa Bay, Inc.. My State MLS
 - $150,0002 bd2 ba1.5k sqft10643 S Pebbleshire Dr #0, Homosassa, FL 34446For Sale
 MLS ID #11581275, Erica Rice, American Mobile Home Sales of Tampa Bay, Inc.. My State MLS
 - $143,9003 bd2 ba1.8k sqft10820 S Sterlingshire Ter, Homosassa, FL 34446For Sale
 MLS ID #11636504, Erica Rice, American Mobile Home Sales of Tampa Bay, Inc.. My State MLS
 - $137,9003 bd2 ba1.5k sqftWalden Woods, Homosassa, FL 34446For Sale
 MLS ID #517513, Randy Silva. MHBO
 - $159,9003 bd2 ba1.7k sqft6982 W Leonshire Ln, Homosassa, FL 34446For SaleMLS ID #11800328, Erica Rice, American Mobile Home Sales of Tampa Bay, Inc.. My State MLS
- $140,0003 bd3 ba1.8k sqft10641 S Termon Dr, Homosassa, FL 34446For SaleMLS ID #11615155, Erica Rice, American Mobile Home Sales of Tampa Bay, Inc.. My State MLS
- $124,9002 bd2 ba1.5k sqft10626 S Sterlingshire Ter, Homosassa, FL 34446For SaleMLS ID #11513505, Bill Starkey, TLT Inc.. My State MLS
- $129,9003 bd3 ba1.8k sqftWalden Woods, Homosassa, FL 34446For SaleMLS ID #540486, Randy Silva. MHBO
- $119,9002 bd2 ba864 sqft10667 S Sterlingshire Ter, Homosassa, FL 34446For SaleMLS ID #11689447, Erica Rice, American Mobile Home Sales of Tampa Bay, Inc.. My State MLS
- $99,9993 bd2 ba1.5k sqft10731 S Ardmore Dr, Homosassa, FL 34446For SaleMLS ID #11381058, Erica Rice, American Mobile Home Sales of Tampa Bay, Inc.. My State MLS
- $88,9952 bd2 ba960 sqftWalden Woods, Homosassa, FL 34446For SaleMLS ID #573069, Randy Silva. MHBO
- $89,9003 bd2 ba1.4k sqftWalden Woods, Homosassa, FL 34446For SaleMLS ID #586718, Randy Silva. MHBO
- $99,9003 bd2 ba1.5k sqft10302 S Amesbury Dr, Homosassa, FL 34446For SaleMLS ID #11332426, Erica Rice, American Mobile Home Sales of Tampa Bay, Inc.. My State MLS
- $85,0003 bd2 ba1.2k sqftWalden Woods, Homosassa, FL 34446For SaleMLS ID #506134, Randy Silva. MHBO
- $96,0002 bd2 ba1.1k sqftWalden Woods, Homosassa, FL 34446For SaleMLS ID #551999, Randy Silva. MHBO
- $79,9002 bd2 ba1.1k sqftWalden Woods, Homosassa, FL 34446For SaleMLS ID #598837, Randy Silva. MHBO
- $79,9003 bd2 ba1.2k sqftWalden Woods, Homosassa, FL 34446For SaleMLS ID #599298, Randy Silva. MHBO
- $89,9003 bd2 ba1.5k sqft6986 W Falkirk Ln, Homosassa, FL 34446For SaleMLS ID #11270445, Erica Rice, American Mobile Home Sales of Tampa Bay, Inc.. My State MLS
- $82,0002 bd2 ba1k sqftWalden Woods, Homosassa, FL 34446For SaleMLS ID #569084, Randy Silva. MHBO
- $173,9003 bd2 ba1.6k sqft5012 S Orwell Point, Homosassa, FL 34446For SaleMLS ID #849957, Debbie Rector, Top Performance Real Est. Cons. Realtors Association of Citrus County
