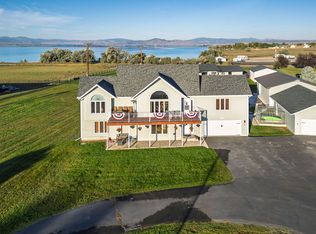
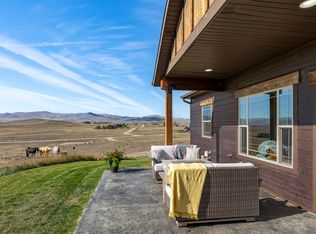
Set on 40 acres above the Helena Valley, this 4,554-square-foot home takes full advantage of its Montana setting, with sweeping views southwest across the valley and the Big Belt Mountains to the northeast. A long driveway provides privacy and solitude, while Helena’s restaurants, shopping, services, and conveniences remain a short drive away.
The home features six bedrooms, four bathrooms, generous gathering spaces, and large windows that frame the valley, mountains, and changing Montana sky. The main level centers around a spacious living room, open kitchen, and dining area. A wood-burning fireplace adds warmth and character, while cherry flooring, tongue-and-groove pine, solid wood doors, and solid wood trim bring natural materials throughout the interior.
Upstairs, a large loft-style living area offers flexible space for a second living room, office, game area, or other uses. The main-level primary suite includes a spacious bedroom, walk-in closet, attached bath with jetted tub and separate shower, and private deck. A second bedroom is also on the main level, with four additional bedrooms downstairs providing room for guests, hobbies, or work-from-home space.
Outside, a large shop provides practical space for vehicles, boats, ATVs, tools, equipment, and projects. A fenced paddock and large indoor stall provide existing infrastructure for horses or other livestock.
Approximately 640 acres of Montana state land directly adjoin the property and connect to thousands of additional acres of BLM land, expanding opportunities for hunting, hiking, horseback riding, wildlife watching, and exploring. Mule deer and wild turkeys are frequent visitors, while elk, whitetail deer, and black bear are also found in the surrounding country.
Hauser Lake and Lake Helena are nearby for boating, fishing, paddling, swimming, and camping, with Canyon Ferry Reservoir providing another major recreation destination. The Missouri River below Holter Dam offers fly fishing for wild rainbow and brown trout, while Great Divide Ski Area is approximately 45 minutes away, depending on route and conditions.
The property balances privacy and acreage with convenient access to Helena. Costco, major retailers, restaurants, medical services, building and ranch supplies, and Helena Regional Airport are all within a convenient drive. Cable internet, air conditioning, propane heat, and a buried propane tank support comfortable year-round living.
For sale
$1,300,000
6958 Black Sandy Loop, Helena, MT 59602
6beds
4,594sqft
Single Family Residence
Built in 2006
40 Acres Lot
$-- Zestimate®
$283/sqft
$17/mo HOA
What's special
Private deckTongue-and-groove pineWalk-in closetSolid wood trimSolid wood doorsFour bathroomsSix bedrooms
- 38 days
- 827
- 48
Zillow last checked:
Listing updated:
Listed by:
Andrew Heppe 406-479-9560,
Whitetail Properties Real Estate, LLC.
Source: Big Sky Country MLS,MLS#: 415185Originating MLS: Big Sky Country MLS
Facts & features
Interior
Bedrooms & bathrooms
- Bedrooms: 6
- Bathrooms: 4
- Full bathrooms: 3
- 1/2 bathrooms: 1
Rooms
- Room types: Dining Room, Full Bath, Half Bath, Kitchen, Loft, Living Room, Primary Bedroom, Office, Family Room
Primary bedroom
- Level: Main
Bedroom
- Level: Main
Den
- Level: Main
Dining room
- Level: Main
Other
- Level: Main
Half bath
- Level: Main
Kitchen
- Level: Main
Living room
- Level: Main
Loft
- Level: Upper
Heating
- Forced Air, Natural Gas
Cooling
- Central Air
Appliances
- Laundry: In Basement
Features
- Bedroom on Main Level, Main Level Primary
- Basement: Bedroom,Rec/Family Area,Bath/Stubbed
Interior area
- Total structure area: 4,594
- Total interior livable area: 4,594 sqft
- Finished area above ground: 2,332
Video & virtual tour
Property
Parking
- Total spaces: 3
- Parking features: Carport, Detached, Garage
- Garage spaces: 3
- Has carport: Yes
Features
- Levels: Other
Lot
- Size: 40 Acres
Details
- Parcel number: 05211231201050000
- Zoning description: None/Unknown
- Special conditions: None
Construction
Type & style
- Home type: SingleFamily
- Property subtype: Single Family Residence
Condition
- New construction: No
- Year built: 2006
Utilities & green energy
- Sewer: Septic Tank
- Water: Well
- Utilities for property: Electricity Available, Propane, Septic Available, Water Available
Community & HOA
Community
- Subdivision: None
HOA
- Has HOA: Yes
- HOA fee: $200 annually
Location
- Region: Helena
Financial & listing details
- Price per square foot: $283/sqft
- Tax assessed value: $1,080,290
- Annual tax amount: $7,709
- Date on market: 9/30/2026
- Cumulative days on market: 38 days
- Listing terms: Cash,3rd Party Financing
- Electric utility on property: Yes
Estimated market value
Not available
Estimated sales range
Not available
Not available
Price history
| Date | Event | Price |
|---|---|---|
| 9/30/2026 | Listed for sale | $1,300,000$283/sqft |
Source:  MRMLS #30079113 Report a problem | ||
| 7/18/2023 | Sold | -- |
Source: MRMLS #22206182 Report a problem | ||
| 1/4/2023 | Pending sale | $1,300,000$283/sqft |
Source: MRMLS #22206182 Report a problem | ||
| 1/4/2023 | Listed for sale | $1,300,000$283/sqft |
Source: MRMLS #22206182 Report a problem | ||
| 12/18/2022 | Contingent | $1,300,000$283/sqft |
Source: MRMLS #22206182 Report a problem | ||
| 11/28/2022 | Listed for sale | $1,300,000$283/sqft |
Source: MRMLS #22206182 Report a problem | ||
| 8/27/2022 | Listing removed | $1,300,000$283/sqft |
Source: MRMLS #22206182 Report a problem | ||
| 5/17/2022 | Listed for sale | $1,300,000$283/sqft |
Source: MRMLS #22206182 Report a problem | ||
Public tax history
| Year | Property taxes | Tax assessment |
|---|---|---|
| 2025 | $6,916 -7.6% | $1,080,290 +14.2% |
| 2024 | $7,489 +38.7% | $945,818 +39.7% |
| 2023 | $5,400 +13.8% | $677,178 +34.8% |
| 2022 | $4,744 -2.2% | $502,339 |
| 2021 | $4,848 +6.1% | $502,339 +6% |
| 2020 | $4,570 -1.4% | $473,749 |
| 2019 | $4,636 -0.7% | $473,749 +8.2% |
| 2018 | $4,670 +6.6% | $437,757 |
| 2017 | $4,382 +29.8% | $437,757 +10.6% |
| 2016 | $3,375 -3.2% | $395,717 |
| 2015 | $3,487 -3.6% | $395,717 +78.7% |
| 2014 | $3,619 +2.9% | $221,406 +2.5% |
| 2013 | $3,517 -1.8% | $216,025 +2.8% |
| 2012 | $3,582 | $210,039 |
| 2011 | -- | -- |
| 2010 | -- | -- |
| 2009 | -- | -- |
| 2008 | -- | $289,063 +8.1% |
| 2007 | -- | $267,323 |
Find assessor info on the county website
Monthly payment
Est. payment
Payment breakdown
Explore the cost of this home by adjusting the details. Changes won't be saved.Climate risks
Neighborhood: 59602
Similar homes
- $1,300,0004 bd3 ba3.7k sqft5510 Rainbow Dr, Helena, MT 59602Active
 MLS ID #30078966, Samantha Yearry, Coldwell Banker Mountainside Realty. MRMLS
- $975,0003 bd2 ba2.7k sqft6417 Big Belt Dr, Helena, MT 59602Active
 MLS ID #30080413, Tana Bignell, Uncommon Ground, LLC. MRMLS
- $1,225,0005 bd3 ba4.6k sqft4795 Old Iron Dr, Helena, MT 59602Active
 MLS ID #30079558, Cassie de Yong, Freestone Real Estate. MRMLS
- $1,100,0005 bd3 ba3.2k sqft6190 Hauser Dam Rd, Helena, MT 59602For Sale
 MLS ID #412357, Cortney Senecal Blum, Keller Williams Capital Realty. Big Sky Country MLS
- $999,0005 bd3 ba3.6k sqft6520 Noble Ln, Helena, MT 59602ActiveMLS ID #30069826, Rich Royal, Keller Williams Capital Realty. MRMLS
- $1,100,0005 bd3 ba2.9k sqft663 Timber Ridge Rd, Helena, MT 59602ActiveMLS ID #30076516, Tina Petersen, Uncommon Ground, LLC. MRMLS
- $1,474,9003 bd3 ba3.7k sqft6809 N Montana Ave, Helena, MT 59602ActiveMLS ID #30073356, Heather Lay, Keller Williams Capital Realty. MRMLS
- $925,0003 bd2 ba2.6k sqft3313 Arabian Rd, Helena, MT 59602ActiveMLS ID #30079444, Cody D Bahny, Bahny Realty. MRMLS
- $850,0004 bd2 ba2.8k sqft2376 Tea Rd, Helena, MT 59602ActiveMLS ID #30078467, Cody D Bahny, Bahny Realty. MRMLS
- $860,0005 bd3 ba3.1k sqft6126 Jamvar Ct, Helena, MT 59602ActiveMLS ID #30079643, Megan Robson, PureWest Real Estate Missoula. MRMLS
- $785,0005 bd3 ba3.2k sqft5670 Vulk Dr, Helena, MT 59602Active Under ContractMLS ID #30076170, Carson Woodland, Big Sky Brokers, LLC. MRMLS
- $734,0004 bd3 ba3.3k sqft4599 Emerald Ridge Loop, Helena, MT 59602ActiveMLS ID #30079276, Andy Cottrell, Windermere - Helena. MRMLS
- $750,0005 bd3 ba3.3k sqft325 Darwin Rd, Helena, MT 59602ActiveMLS ID #30079041, Jolene Lloyd, Berkshire Hathaway HomeServices - Helena. MRMLS
- $1,300,0005 bd5 ba2.6k sqft4115 Sawmill Gulch Rd, Helena, MT 59602ActiveMLS ID #30060534, Michelle Becker, Laubach Ranch & Land Co.. MRMLS
- $1,199,0005 bd3 ba3.3k sqft3132 Spokane Creek Rd, East Helena, MT 59635ActiveMLS ID #30080202, Mary Ahmann Hibbard, Helena Home Team. MRMLS
- $1,225,0006 bd4 ba4k sqft4745 Wagner Pl, Helena, MT 59601ActiveMLS ID #30075832, June Trevor, Augustine Properties. MRMLS
- $790,0005 bd5 ba6.3k sqft4885 Iron Horse Rd, Helena, MT 59602ActiveMLS ID #30077120, Anita Sherley, Sherley Real Estate. MRMLS
- $1,700,0005 bd7 ba5.5k sqft6860 Raven Rd, Helena, MT 59602ActiveMLS ID #30071355, Alex Waddell, Bahny Realty. MRMLS
