Welcome home to the Carter! This spacious 4-bedroom, 2-bath ranch offers 2,038 square feet of comfortable, single-level living. Designed with both everyday living and entertaining in mind, this home features a functional floor plan with generous living spaces, spacious bedrooms, and plenty of natural light throughout. The primary suite provides a private retreat, while three additional bedrooms offer flexibility for family, guests, or a home office. Enjoy the convenience of ranch-style living with ample storage and room to make the space your own. Whether you're relaxing indoors or enjoying the outdoor space, this property offers endless possibilities. Conveniently located near shopping, dining, schools, and major roadways, this home is ready for its next owner. Don't miss the opportunity to make this inviting property your own!
New construction
$339,900
6959 Rebecca Ln, Pinson, AL 35126
4beds
2,038sqft
Single Family Residence
Built in 2026
0.34 Acres Lot
$339,300 Zestimate®
$167/sqft
$23/mo HOA
What's special
Spacious bedroomsAmple storage
- 94 days
- 149
- 10
Zillow last checked:
Listing updated:
Listed by:
Ron Fulton 205-683-9743,
LGI Homes- Alabama LLC
Source: GALMLS,MLS#: 21459219
Facts & features
Interior
Bedrooms & bathrooms
- Bedrooms: 4
- Bathrooms: 2
- Full bathrooms: 2
Rooms
- Room types: Bedroom, Kitchen, Master Bedroom
Primary bedroom
- Level: First
Bedroom 1
- Level: First
Bedroom 2
- Level: First
Bedroom 3
- Level: First
Kitchen
- Features: Kitchen Island, Pantry
- Level: First
Living room
- Level: First
Basement
- Area: 0
Heating
- Central, Electric
Cooling
- Central Air, Electric, Ceiling Fan(s)
Appliances
- Included: ENERGY STAR Qualified Appliances, Dishwasher, Disposal, Microwave, Refrigerator, Stainless Steel Appliance(s), Stove-Electric, Electric Water Heater
- Laundry: Electric Dryer Hookup, Washer Hookup, Main Level, Laundry Closet, Yes
Features
- None, Smooth Ceilings, Soaking Tub, Linen Closet, Separate Shower, Tub/Shower Combo, Walk-In Closet(s)
- Flooring: Carpet, Vinyl
- Windows: Window Treatments, Double Pane Windows, ENERGY STAR Qualified Windows
- Attic: Pull Down Stairs,Yes
- Has fireplace: No
Interior area
- Total interior livable area: 2,038 sqft
- Finished area above ground: 2,038
- Finished area below ground: 0
Property
Parking
- Total spaces: 4
- Parking features: Attached, Driveway, Garage Faces Front
- Attached garage spaces: 2
- Carport spaces: 2
- Covered spaces: 4
- Has uncovered spaces: Yes
Accessibility
- Accessibility features: Stall Shower
Features
- Levels: One
- Stories: 1
- Patio & porch: Open (PATIO), Patio, Porch
- Pool features: None
- View description: None
- Waterfront features: No
Lot
- Size: 0.34 Acres
Details
- Parcel number: 0
- Special conditions: N/A
Construction
Type & style
- Home type: SingleFamily
- Property subtype: Single Family Residence
Materials
- HardiPlank Type, Other
- Foundation: Slab
Condition
- New construction: Yes
- Year built: 2026
Utilities & green energy
- Water: Public
- Utilities for property: Sewer Connected, Underground Utilities
Green energy
- Energy efficient items: Lighting
Community & HOA
Community
- Features: Park, Lake, Sidewalks, Street Lights
- Subdivision: Hunters Point
HOA
- Has HOA: Yes
- Services included: Maintenance Grounds
- HOA fee: $275 annually
Location
- Region: Pinson
Financial & listing details
- Price per square foot: $167/sqft
- Tax assessed value: $315,000
- Annual tax amount: $3,156
- Price range: $339.9K - $339.9K
- Date on market: 7/16/2026
Estimated market value
$339,300
$322,000 - $356,000
$1,786/mo
Price history
| Date | Event | Price |
|---|---|---|
| 8/3/2026 | Listed for sale | $339,900$167/sqft |
Source:  GALMLS #21459219 Report a problem GALMLS #21459219 Report a problem | ||
| 7/20/2026 | Pending sale | $339,900$167/sqft |
Source: GALMLS #21459219 Report a problem | ||
| 7/16/2026 | Listed for sale | $339,900-0.6%$167/sqft |
Source: GALMLS #21459219 Report a problem | ||
| 12/6/2023 | Listing removed | -- |
Source:  LGI Homes Report a problem LGI Homes Report a problem | ||
| 8/5/2023 | Price change | $341,900-1.4%$168/sqft |
Source: LGI Homes Report a problem | ||
| 3/1/2023 | Listed for sale | $346,900+0.9%$170/sqft |
Source: LGI Homes Report a problem | ||
| 6/29/2022 | Listed for sale | $343,900-1.4%$169/sqft |
Source: LGI Homes Report a problem | ||
| 3/15/2022 | Listing removed | -- |
Source: LGI Homes Report a problem | ||
| 3/8/2022 | Listed for sale | $348,900$171/sqft |
Source: LGI Homes Report a problem | ||
| 2/15/2022 | Listing removed | -- |
Source: LGI Homes Report a problem | ||
| 2/14/2022 | Listed for sale | $348,900$171/sqft |
Source: LGI Homes Report a problem | ||
Public tax history
| Year | Property taxes | Tax assessment |
|---|---|---|
| 2025 | $3,156 | $63,000 |
| 2024 | $3,156 -0.9% | $63,000 -0.9% |
| 2023 | $3,184 +1489% | $63,560 +1489% |
| 2022 | $200 | $4,000 |
Find assessor info on the county website
Monthly payment
Est. payment
Payment breakdown
Explore the cost of this home by adjusting the details. Changes won't be saved.Climate risks
Neighborhood: 35126
Nearby schools
Schools provided by the listing agent
- Elementary: Pinson
- Middle: Rudd
- High: Pinson Valley
Source: GALMLS. This data may not be complete. We recommend contacting the local school district to confirm school assignments for this home.
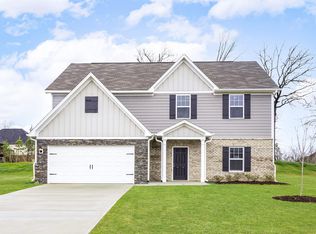

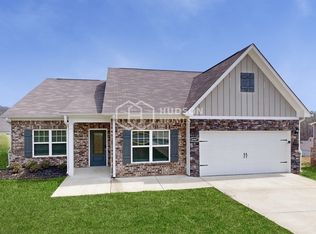
Similar homes
- $--3 bd2 ba1.7k sqft5925 Mockingbird Ln, Pinson, AL 35126Auction
 Xome
Xome - $--4 bd3 ba1.7k sqft5512 Garden Valley Ln, Pinson, AL 35126Auction
 Auction.com 2
 - $--3 bd2 ba1.8k sqft6033 Mockingbird Ln, Pinson, AL 35126Auction
 ServiceLink Auction
 - $--4 bd2 ba1.9k sqft6741 Deerfoot Pkwy, Pinson, AL 35126Auction
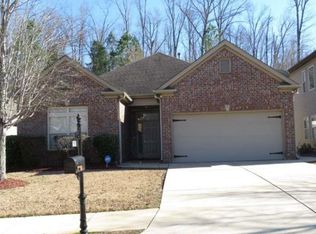 Xome
Xome - $309,0003 bd3 ba2.3k sqftVerizon Among Others, Pinson, AL 35126For Sale
 MLS ID #21462832, Kimberly Cobb, RE/MAX Marketplace. GALMLS
 - $350,0004 bd3 ba2.2k sqft1022 Meadows Ln, Moody, AL 35004For SaleMLS ID #21467149, Michelle Traweek, Keller Williams Realty Vestavia. GALMLS
- $339,9004 bd3 ba1.9k sqft3931 Valley Bend Dr, Moody, AL 35004For SaleMLS ID #21462461, Tracy Horton, EXIT Coosa River Realty LLC. GALMLS
- $470,0004 bd3 ba2.2k sqft5807 Hatchers Run, Pinson, AL 35126New ConstructionMLS ID #21460281, Brandi Brooks, Milestone Realty. GALMLS
- $349,0004 bd3 ba2.3k sqftAt&t, Gardendale, AL 35071For SaleMLS ID #21455448, Linda Collier, Keller Williams Metro North. GALMLS
- $335,0004 bd3 ba2.5k sqft556 Bridlewood Cir, Morris, AL 35116For SaleMLS ID #21467134, Kathy Caufield, Magnolia Real Estate Group LLC. GALMLS
