MOTIVATED SELLER - this property is sure to go quickly. Bring your best offer today! Beautifully Maintained Home with Large Primary Suite and Expansive Yard! Situated on a 1.2-acre lot in a quiet and established neighborhood. This residence presents incredible possibilities for both savvy home buyers and investors seeking a turn-key opportunity. Boasting the PCM 100% Financing Program, you may be eligible for a 0% down payment, NO PMI, and up to $15,000 toward closing costs. Offering a welcoming aesthetic, the home features a covered front porch, classic wood flooring, an openly flowing layout, and a cozy fireplace living room for easy entertaining. Ideal for whipping up tasty meals, the fully-equipped kitchen enjoys a stainless-steel refrigerator, pantry, ample wood cabinetry, dishwasher, electric stove, double stainless-steel sinks, neutral countertops, and an adjoining dining area. Oversized for maximum comfort, the upper-level primary bedroom impresses with vaulted ceilings, walk-in closet, and an attached en suite. Two extra bedrooms are generously sized for accommodating guests and flex space needs, while the full hallway bathroom affords multigenerational appeal with a shower/tub combo. Additional considerations: attached 1-car garage, laundry room w/storage shelf, powder room, concrete patio, clean carpet (bedrooms), quick 25-mile drive to Downtown Atlanta, minutes from shops, restaurants, schools, I-20, and parks, and more!
Pending
$200,000
6966 Mahonia Pl, Lithonia, GA 30038
3beds
1,372sqft
Single Family Residence
Built in 2001
1.2 Acres Lot
$202,400 Zestimate®
$146/sqft
$-- HOA
What's special
Classic wood flooringCovered front porchOpenly flowing layoutFully-equipped kitchenExpansive yardWalk-in closetAttached en suite
- 16 days
- 378
- 34
Likely to sell faster than
Zillow last checked:
Listing updated:
Listed by:
Njuguna Njoroge 305-481-3960,
Keller Williams Realty Atl. Partners
Source: GAMLS,MLS#: 10867248
Facts & features
Interior
Bedrooms & bathrooms
- Bedrooms: 3
- Bathrooms: 3
- Full bathrooms: 2
- 1/2 bathrooms: 1
Rooms
- Room types: Family Room, Laundry
Heating
- Electric
Cooling
- Electric
Appliances
- Included: Dishwasher, Electric Water Heater, Oven/Range (Combo), Refrigerator
- Laundry: In Hall, Upper Level
Features
- Walk-In Closet(s)
- Flooring: Carpet, Hardwood, Tile
- Basement: None
- Number of fireplaces: 1
Interior area
- Total structure area: 1,372
- Total interior livable area: 1,372 sqft
- Finished area above ground: 1,372
- Finished area below ground: 0
Property
Parking
- Parking features: Garage, Garage Door Opener
- Has garage: Yes
Features
- Levels: Two
- Stories: 2
Lot
- Size: 1.2 Acres
- Features: Level
Details
- Parcel number: 11 232 01 023
Construction
Type & style
- Home type: SingleFamily
- Architectural style: Brick Front,Traditional
- Property subtype: Single Family Residence
Materials
- Aluminum Siding, Brick
- Roof: Composition
Condition
- Resale
- New construction: No
- Year built: 2001
Utilities & green energy
- Sewer: Public Sewer
- Water: Public
- Utilities for property: Electricity Available, Sewer Connected, Water Available
Community & HOA
Community
- Features: Lake
- Subdivision: The Chestnut Lake Preserve
HOA
- Has HOA: Yes
- Services included: Other
Location
- Region: Lithonia
Financial & listing details
- Price per square foot: $146/sqft
- Tax assessed value: $242,400
- Annual tax amount: $4,778
- Date on market: 10/5/2026
- Cumulative days on market: 16 days
- Listing agreement: Exclusive Right To Sell
- Electric utility on property: Yes
Estimated market value
$202,400
$192,000 - $213,000
$1,781/mo
Price history
| Date | Event | Price |
|---|---|---|
| 10/6/2026 | Pending sale | $200,000$146/sqft |
Source:  GAMLS #10867248 Report a problem | ||
| 10/5/2026 | Listed for sale | $200,000-11.1%$146/sqft |
Source: GAMLS #10867248 Report a problem | ||
| 2/14/2023 | Listing removed | $225,000$164/sqft |
Source: GAMLS #10115330 Report a problem | ||
| 1/27/2023 | Pending sale | $225,000$164/sqft |
Source: GAMLS #10115330 Report a problem | ||
| 1/26/2023 | Contingent | $225,000$164/sqft |
Source: GAMLS #10115330 Report a problem | ||
| 12/28/2022 | Listed for sale | $225,000$164/sqft |
Source: GAMLS #10115330 Report a problem | ||
| 12/27/2022 | Contingent | $225,000$164/sqft |
Source: GAMLS #10115330 Report a problem | ||
| 12/18/2022 | Listed for sale | $225,000$164/sqft |
Source:  FMLS GA #7151479 Report a problem | ||
| 12/15/2022 | Contingent | $225,000$164/sqft |
Source: GAMLS #10115330 Report a problem | ||
| 12/9/2022 | Listed for sale | $225,000-15.1%$164/sqft |
Source: GAMLS #10115330 Report a problem | ||
| 5/22/2022 | Listing removed | $265,000$193/sqft |
Source: FMLS GA #7010785 Report a problem | ||
| 3/4/2022 | Contingent | $265,000$193/sqft |
Source: FMLS GA #7010785 Report a problem | ||
| 3/3/2022 | Listed for sale | $265,000+74.3%$193/sqft |
Source: FMLS GA #7010785 Report a problem | ||
| 3/24/2021 | Listing removed | -- |
Source: Owner Report a problem | ||
| 4/18/2012 | Listing removed | $1,000$1/sqft |
Source: Owner Report a problem | ||
| 9/21/2011 | Listed for rent | $1,000$1/sqft |
Source: Owner Report a problem | ||
| 6/1/2008 | Listing removed | $152,000$111/sqft |
Source: ZipRealty Report a problem | ||
| 4/21/2008 | Price change | $152,000-1.9%$111/sqft |
Source: ZipRealty Report a problem | ||
| 1/30/2008 | Listed for sale | $155,000+23.8%$113/sqft |
Source: ZipRealty #3632127 Report a problem | ||
| 12/10/2001 | Sold | $125,200$91/sqft |
Source: Public Record Report a problem | ||
Public tax history
| Year | Property taxes | Tax assessment |
|---|---|---|
| 2025 | $4,778 +1.7% | $96,960 +1.1% |
| 2024 | $4,700 -2.9% | $95,920 -4.9% |
| 2023 | $4,838 +35.1% | $100,840 +36.3% |
| 2022 | $3,583 +27.6% | $73,960 +33.3% |
| 2021 | $2,808 +9.8% | $55,480 +10.2% |
| 2020 | $2,558 +8.5% | $50,360 +9.1% |
| 2019 | $2,358 +5.7% | $46,160 +7% |
| 2018 | $2,231 +20.1% | $43,160 +24.7% |
| 2017 | $1,858 +4.9% | $34,600 +6.3% |
| 2016 | $1,771 | $32,560 +18.1% |
| 2014 | $1,771 | $27,560 +64.4% |
| 2013 | -- | $16,760 +5.5% |
| 2012 | -- | $15,880 -40.5% |
| 2011 | -- | $26,688 -26.1% |
| 2010 | $1,123 | $36,120 |
| 2009 | $1,123 -7.7% | $36,120 -23.5% |
| 2008 | $1,216 -0.7% | $47,240 |
| 2007 | $1,224 | $47,240 |
| 2006 | $1,224 -42.1% | $47,240 |
| 2005 | $2,113 +4.1% | $47,240 +4.8% |
| 2004 | $2,030 +2.1% | $45,080 |
| 2003 | $1,987 +9.4% | $45,080 +7.8% |
| 2002 | $1,817 +378.1% | $41,800 +309.8% |
| 2001 | $380 | $10,200 |
Find assessor info on the county website
Monthly payment
Est. payment
Payment breakdown
Explore the cost of this home by adjusting the details. Changes won't be saved.Climate risks
Neighborhood: 30038
Nearby schools
Schools provided by the listing agent
- Elementary: Murphy Candler
- Middle: Salem
- High: Martin Luther King Jr
Source: GAMLS. This data may not be complete. We recommend contacting the local school district to confirm school assignments for this home.


Similar homes
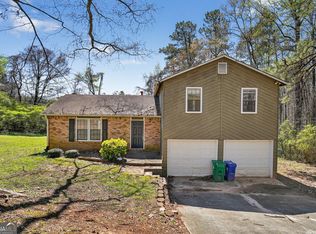
- $214,9003 bd3 ba1.7k sqft6307 Klondike River Rd, Lithonia, GA 30038Active

 MLS ID #10778307, Yanni Uriah, Trelora Realty, Inc.. GAMLS
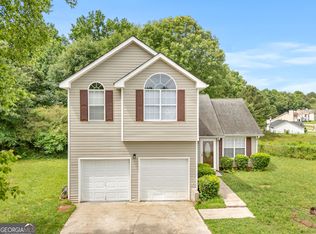
- $179,9003 bd2 ba1.6k sqft4931 Wolverton Dr, Lithonia, GA 30038Active
 MLS ID #10715189, Mary Askew, Trelora Realty, Inc.. GAMLS
- $249,0006 bd3 ba1.6k sqft3129 Stonebridge Creek Dr, Lithonia, GA 30058Active
 MLS ID #10873822, Sherry Li, C-Star Realty GA. GAMLS
- $205,0003 bd3 ba1.6k sqft1986 Gibralter Way, Conyers, GA 30012Active
 MLS ID #10819921, Chereda Miller, Miller Realty LLC. GAMLS
- $235,0003 bd3 ba1.5k sqft3752 Sandy Shoals Ln, Decatur, GA 30034ActiveMLS ID #10875039, Rachel Lipszyc, Azure Realty. GAMLS
- $220,0003 bd2 ba1.2k sqft5816 Wellborn Creek Dr, Lithonia, GA 30058ActiveMLS ID #10820801, Teresa Homan, Mainstay Brokerage. GAMLS
- $239,9003 bd3 ba1.2k sqft95 Harvard Dr, Covington, GA 30016ActiveMLS ID #10875410, Cheryl Kypreos, GK Properties LLC. GAMLS
- $250,0003 bd2 ba1.3k sqft2293 Briarwood Cir SW, Conyers, GA 30094ActiveMLS ID #10857372, Tashaun Gray, Atlanta Communities. GAMLS
- $209,9004 bd3 ba1.8k sqft5814 Shadow Creek Dr, Lithonia, GA 30058ActiveMLS ID #10710331, Deandra Bryant, Trelora Realty, Inc.. GAMLS
- $204,9003 bd3 ba1.6k sqft4292 Linecrest Ln, Ellenwood, GA 30294ActiveMLS ID #10676110, Christina Parker, Trelora Realty, Inc.. GAMLS
- $219,9003 bd3 ba1.6k sqft1207 Tyne Way, Stone Mountain, GA 30088ActiveMLS ID #10869488, Deandra Bryant, Trelora Realty, Inc.. GAMLS
- $189,9993 bd3 ba1.5k sqft6338 Kinsland Ct, Lithonia, GA 30058ActiveMLS ID #10857675, Danielle Montgomery, BHHS Georgia Properties. GAMLS
- $299,9003 bd2 ba1.3k sqft431 Turner Dr, McDonough, GA 30252ActiveMLS ID #10875235, Lori C Gray, Chapman Group Realty, Inc.. GAMLS
- $200,9003 bd2 ba1k sqft3444 Orchard Cir, Decatur, GA 30032ActiveMLS ID #10838540, Kerry Kretchmer, Mainstay Brokerage. GAMLS
- $199,9003 bd2 ba1.6k sqft4069 Ward Lake Trl, Ellenwood, GA 30294ActiveMLS ID #10719990, Shontay Rose, Trelora Realty, Inc.. GAMLS
- $222,4003 bd2 ba1.3k sqft45 Guthrie Pl, Stockbridge, GA 30281ActiveMLS ID #10826915, Joe Brondo, Southern Classic Realtors. GAMLS
- $174,9003 bd3 ba1.5k sqft2045 Marbut Forest Dr, Lithonia, GA 30058ActiveMLS ID #10803235, Yanni Uriah, Trelora Realty, Inc.. GAMLS
- $164,9004 bd2 ba1.8k sqft5881 Seam St, Lithonia, GA 30058ActiveMLS ID #10759815, Deandra Bryant, Trelora Realty, Inc.. GAMLS
- $169,9003 bd2 ba1.4k sqft6925 Kimberland Gardens Ln, Lithonia, GA 30058ActiveMLS ID #10716471, Deandra Bryant, Trelora Realty, Inc.. GAMLS
- $194,9003 bd1 ba1k sqft6010 Fieldcrest Dr, Morrow, GA 30260ActiveMLS ID #10846333, Quanashia Smith Barksdale, Orchard Brokerage, LLC. GAMLS
