Beautiful new-construction home in the desirable Woodlands Subdivision, one of Brownsville's fastest-growing communities. Conveniently located just minutes from the Business District, hospitals, shopping, restaurants, Sunrise Mall, walking trails, the Port of Brownsville, SpaceX, and LNG facilities. This 3-bedroom, 2.5-bath home features wood-look porcelain tile flooring, elegant Calacatta quartz countertops, matte black fixtures, and a bright open-concept design. Enjoy an extended covered patio with ceiling fans, a half bath with direct backyard access, an oversized concrete patio, and a rear gate that provides extra space for entertaining. Additional features include a 2-car garage, full fencing, front and back sod, and the peace of mind of being located in Flood Zone X (non-flood area). Zoned to the highly rated Los Fresnos CISD.
Pending
$324,999
6967 Heritage Oak Dr, Brownsville, TX 78526
3beds
1,700sqft
Single Family Residence
Built in 2026
6,534 Square Feet Lot
$326,200 Zestimate®
$191/sqft
$-- HOA
What's special
Wood-look porcelain tile flooringFull fencingElegant calacatta quartz countertopsFront and back sodMatte black fixturesBright open-concept design
- 26 days
- 360
- 56
Zillow last checked:
Listing updated:
Listed by:
Octavio Javier Singlaterry 956-525-3891,
RE/MAX Sun Valley Realtors
Source: RGVMLS,MLS#: 29778531
Facts & features
Interior
Bedrooms & bathrooms
- Bedrooms: 3
- Bathrooms: 3
- Full bathrooms: 2
- 1/2 bathrooms: 1
Primary bedroom
- Features: Walk-In Closet(s)
Primary bathroom
- Features: Double Vanity, Shower Only
Heating
- Central, Electric
Appliances
- Included: Electric Water Heater, Water Heater
Features
- Ceiling Fan(s)
- Flooring: Tile
- Windows: Double Pane Windows
Interior area
- Total structure area: 1,700
- Total interior livable area: 1,700 sqft
Video & virtual tour
Property
Parking
- Total spaces: 2
- Parking features: Garage, Attached, Garage Faces Front
- Attached garage spaces: 2
Features
- Levels: One
- Patio & porch: Covered
- Pool features: None
- Fencing: Partial
Lot
- Size: 6,534 Square Feet
- Features: None
Construction
Type & style
- Home type: SingleFamily
- Property subtype: Single Family Residence
Materials
- Stucco
- Foundation: Slab
- Roof: Composition
Condition
- New Construction
- New construction: Yes
- Year built: 2026
Details
- Warranty included: Yes
Utilities & green energy
- Sewer: Public Sewer
- Water: Public
Green energy
- Energy efficient items: Thermostat
Community & HOA
Community
- Security: Smoke Detector(s)
- Subdivision: The Woods Section 2
HOA
- Has HOA: No
Location
- Region: Brownsville
Financial & listing details
- Price per square foot: $191/sqft
- Date on market: 8/6/2026
- Listing terms: Cash,Conventional,FHA,VA Loan
- Road surface type: Paved
Estimated market value
$326,200
$310,000 - $343,000
$2,350/mo
Price history
| Date | Event | Price |
|---|---|---|
| 8/14/2026 | Pending sale | $324,999$191/sqft |
Source:  RGVMLS #29778531 Report a problem RGVMLS #29778531 Report a problem | ||
| 8/8/2026 | Listing removed | $324,999$191/sqft |
Source: RGVMLS #29778531 Report a problem | ||
| 8/6/2026 | Listed for sale | $324,999$191/sqft |
Source: RGVMLS #29778531 Report a problem | ||
Public tax history
Tax history is unavailable.
Monthly payment
Est. payment
Payment breakdown
Explore the cost of this home by adjusting the details. Changes won't be saved.Climate risks
Neighborhood: 78526
Nearby schools
Schools provided by the listing agent
- Elementary: Rancho Verde
- Middle: Resaca
- High: Los Fresnos
- District: Los Fresnos C.I.S.D.
Source: RGVMLS. This data may not be complete. We recommend contacting the local school district to confirm school assignments for this home.
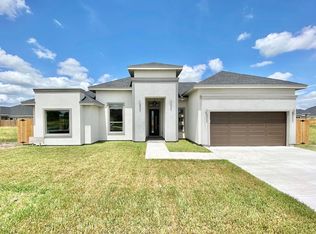

Similar homes
- $355,0004 bd3 ba2k sqft6878 Woodstock Dr, Brownsville, TX 78526For Sale
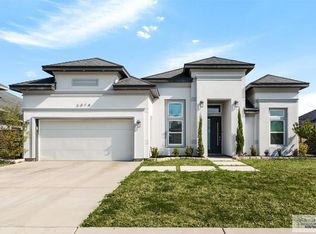
 MLS ID #29775652, Jorge Medina, RE/MAX Elite Brownsville. RGVMLS
 - $335,0003 bd3 ba1.6k sqft8568 Blue Sage Ln, Brownsville, TX 78526For Sale
 MLS ID #29778958, Munoz Real Estate Group, KELLER WILLIAMS LRGV. RGVMLS
 - $329,9953 bd2 ba2.3k sqft1245 E San Marcelo Blvd, Brownsville, TX 78526For Sale
 MLS ID #29778549, Craig Grove, GRT Realty. RGVMLS
 - $340,0003 bd3 ba1.9k sqft6121 Grapevine Loop, Brownsville, TX 78526For Sale
 MLS ID #29775551, Rita Z Olvera, Zavaleta Realty, LLC. RGVMLS
 - $339,9953 bd3 ba1.7k sqft2912 Bethlehem Dr, Brownsville, TX 78526New ConstructionMLS ID #29777701, Craig Grove, GRT Realty. RGVMLS
- $344,5003 bd3 ba1.7k sqft2929 Bethlehem Dr, Brownsville, TX 78526New ConstructionMLS ID #29777825, Craig Grove, GRT Realty. RGVMLS
- $339,0003 bd3 ba1.8k sqft3727 Avenida Residencial, Brownsville, TX 78526For SaleMLS ID #29778215, Martha Arriaga, RCR Real Connect Realty. RGVMLS
- $329,9993 bd4 ba1.8k sqft7405 Lake Havasu, Brownsville, TX 78521New ConstructionMLS ID #29779068, Melissa J. Martinez, KELLER WILLIAMS LRGV. RGVMLS
- $315,0003 bd3 ba2.1k sqft2168 Grove Ln, Brownsville, TX 78526For SaleMLS ID #29776174, Sue Ann Taubert, RE/MAX ELITE. RGVMLS
- $334,9003 bd3 ba1.9k sqft4532 Alba Cir, Brownsville, TX 78526For SaleMLS ID #29778777, Cristina Grove, GRT Realty. RGVMLS
- $325,0003 bd3 ba1.7k sqft3072 Basque Dr, Brownsville, TX 78520For SaleMLS ID #29772263, Zaida Trevino, Realty Solutions. RGVMLS
- $319,9993 bd3 ba2k sqft7161 Lago Rd, Brownsville, TX 78520For SaleMLS ID #29777085, Melissa J. Martinez, KELLER WILLIAMS LRGV. RGVMLS
- $415,0004 bd3 ba2.3k sqft6089 Surrey Ln, Brownsville, TX 78526For SaleMLS ID #29764754, Laura Moreno, RE/MAX ELITE. RGVMLS
- $399,0004 bd3 ba2.1k sqft6414 Paola St, Brownsville, TX 78526New ConstructionMLS ID #29777549, Hector Rodriguez, RE/MAX Elite Brownsville. RGVMLS
- $329,0003 bd2 ba1.9k sqft4441 Aurora Dr, Brownsville, TX 78526For SaleMLS ID #29776641, Alicia Villarreal, Access Realty RGV. RGVMLS
- $317,0003 bd3 ba1.7k sqft7033 Heliconia Dr, Brownsville, TX 78520For SaleMLS ID #29777944, Alicia Villarreal, Access Realty RGV. RGVMLS
- $350,0003 bd3 ba1.9k sqft229 Jonathan Court Block Lot 5-1, Brownsville, TX 78526New ConstructionMLS ID #29771436, George Roussett, All Coastal Stars Realty, Inc.. RGVMLS
- $320,0003 bd3 ba1.8k sqft5205 Trinity River Cir, Brownsville, TX 78520For SaleMLS ID #29776695, Francisco Flores, RCR Real Connect Realty. RGVMLS
