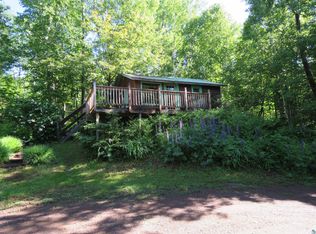
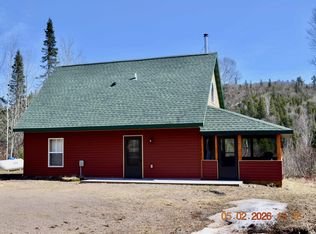
Enjoy the sounds of the Baptism River from your home in Finland! Plenty of space to explore with 10 acres and 330ft of shoreline on each side of the river! This home would be great for fulltime living or your Up North Getaway! Large windows give you plenty of natural light and great views of the river. Curl up next to the gas fireplace and enjoy the sounds of nature, or maybe read a good book. Or walk out in the yard and have a bonfire! The mainfloor has a bedroom, and the second bedroom in the loft gives you room for friends to stay. Large lower level walk out storage room is perfect for all your seasonal gear, or a place to leave your snowgear after a day outdoors. The home sits on 4 ac and there is another 6 acres on the other side of the river with an adorable log cabin cabin, perfect for when you want to stay overnight and stargaze for the days you really want the wilderness feel. Venture across with a canoe and explore the 6 acre parcel bordering Federal Land. There is a x-country ski/hiking trail Spur Trail, which connects to the Superior Hiking Trail. The home is located off the Cramer Rd, with a shared driveway in the midst of Finland, just a mile from the Community Center. Great location close to 2 state parks, Tettegouche State Park and George Crosby Manitou State Park. Use it as it is or make it your own and put some sweat equity in while you live there. Overlooking the Baptism river and the ridge and deck for outdoor lounging in the summer. The Finland community offers laid back, nature oriented life style with many outdoor adventures. Whether you enjoy ATV riding, snowmobiling or hiking, it is a great base for all activities. Home is being sold fully furnished, all that is missing is you!
For sale
$290,000
6975 Cramer Rd, Finland, MN 55603
2beds
1,192sqft
Single Family Residence
Built in 1984
10 Acres Lot
$284,200 Zestimate®
$243/sqft
$-- HOA
What's special
Gas fireplace
- 84 days
- 1,499
- 105
Zillow last checked:
Listing updated:
Listed by:
Silviya Duclos 218-370-9255,
TimberWolff Realty LLC
Source: Lake Superior Area Realtors as distributed by MLS GRID,MLS#: 6126297
Facts & features
Interior
Bedrooms & bathrooms
- Bedrooms: 2
- Bathrooms: 1
- Full bathrooms: 1
Bedroom
- Description: Large windows framing a view of the river and ridge.
- Level: Upper
- Area: 108 Square Feet
- Dimensions: 9 x 12
Bedroom
- Description: Large space with walk out, could be extra sleeping space or rec room.
- Level: Lower
- Area: 231 Square Feet
- Dimensions: 11 x 21
Bathroom
- Description: Spacious full bath with shower. Plumbing for an additional walk -in shower ready to go.
- Level: Main
- Area: 132 Square Feet
- Dimensions: 11 x 12
Bonus room
- Description: **Charming 1 room Log Cabin across the River.
- Area: 192 Square Feet
- Dimensions: 16 x 12
Kitchen
- Description: Open to the Living Room, great space to cook and visit.
- Level: Main
- Area: 228 Square Feet
- Dimensions: 12 x 19
Living room
- Description: Cozy Space with gas fireplace. Large windows give you tons of natural light!
- Level: Main
- Area: 231 Square Feet
- Dimensions: 11 x 21
Office
- Description: Great space for Home office or crafts room.
- Level: Main
- Area: 110 Square Feet
- Dimensions: 10 x 11
Heating
- Fireplace(s), Wall Unit(s)
Features
- Windows: Wood Frames
- Basement: Full,Finished,Walkout,Bedrooms
- Number of fireplaces: 1
- Fireplace features: Gas
Interior area
- Total interior livable area: 1,192 sqft
- Finished area above ground: 1,192
- Finished area below ground: 0
Property
Parking
- Parking features: Gravel, None
Features
- Has view: Yes
- View description: River
- Has water view: Yes
- Water view: River
- Waterfront features: River, Waterfront Access(Private), Shoreline Characteristics(Shore-Accessible, Shore-Vegetation)
- Body of water: Baptism River
- Frontage length: 330
Lot
- Size: 10 Acres
- Features: Accessible Shoreline, Tree Coverage - Heavy
Details
- Parcel number: 27570710500
Construction
Type & style
- Home type: SingleFamily
- Architectural style: Ranch
- Property subtype: Single Family Residence
Materials
- Wood, Frame/Wood
- Foundation: Other, Wood
- Roof: Metal
Condition
- Previously Owned
- Year built: 1984
Utilities & green energy
- Electric: Coop Power & Light
- Sewer: Private Sewer
- Water: Private
- Utilities for property: Fiber Optic
Community & HOA
HOA
- Has HOA: No
Location
- Region: Finland
Financial & listing details
- Price per square foot: $243/sqft
- Tax assessed value: $256,600
- Annual tax amount: $1,402
- Date on market: 6/24/2026
- Cumulative days on market: 45 days
- Listing terms: Cash,Conventional
- Road surface type: Unimproved
Estimated market value
$284,200
$270,000 - $298,000
$1,686/mo
Price history
| Date | Event | Price |
|---|---|---|
| 8/6/2026 | Listed for sale | $290,000$243/sqft |
Source:  Lake Superior Area Realtors as distributed by MLS GRID #6126297 Report a problem Lake Superior Area Realtors as distributed by MLS GRID #6126297 Report a problem | ||
| 7/21/2026 | Pending sale | $290,000$243/sqft |
Source: Lake Superior Area Realtors as distributed by MLS GRID #6126297 Report a problem | ||
| 7/10/2026 | Contingent | $290,000$243/sqft |
Source: Lake Superior Area Realtors as distributed by MLS GRID #6126297 Report a problem | ||
| 6/24/2026 | Listed for sale | $290,000$243/sqft |
Source: Lake Superior Area Realtors as distributed by MLS GRID #6126297 Report a problem | ||
Public tax history
| Year | Property taxes | Tax assessment |
|---|---|---|
| 2025 | $710 -64.5% | $233,144 -1.1% |
| 2024 | $2,002 +23.9% | $235,734 -21.4% |
| 2023 | $1,616 +54.2% | $299,762 +135.7% |
| 2022 | $1,048 -2.8% | $127,177 |
| 2021 | $1,078 -23% | $127,177 |
| 2020 | $1,399 -16.1% | $127,177 -14.5% |
| 2018 | $1,667 +53.8% | $148,800 -0.7% |
| 2017 | $1,083 +9454.5% | $149,900 +0.3% |
| 2016 | $11 -99.1% | $149,400 -0.7% |
| 2015 | $1,290 | $150,400 |
| 2014 | $1,290 +52.5% | -- |
| 2013 | $846 +6.2% | -- |
| 2012 | $797 | -- |
| 2011 | -- | -- |
| 2010 | $627 | -- |
Find assessor info on the county website
Monthly payment
Est. payment
Payment breakdown
Explore the cost of this home by adjusting the details. Changes won't be saved.Climate risks
Neighborhood: 55603
Similar homes
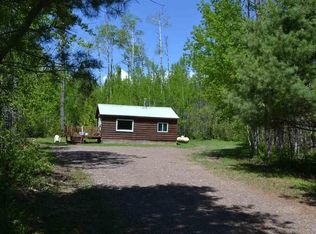
- $290,0003 bd-- ba1.2k sqft6555 Roses Rd, Finland, MN 55603For Sale
 MLS ID #6127618, Crystal Peterson, Century 21 Atwood. Lake Superior Area Realtors as distributed by MLS GRID
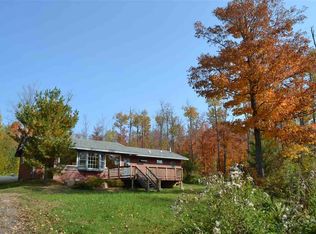
 - $429,0002 bd2 ba1.2k sqft7064 Cramer Rd, Finland, MN 55603For Sale
 MLS ID #6124990, John Bathke, Timber Ghost Realty. Lake Superior Area Realtors as distributed by MLS GRID
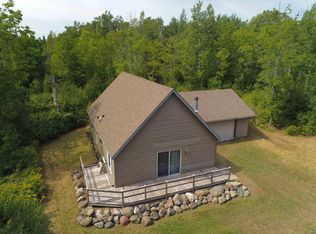
 - $249,0002 bd2 ba1.1k sqft(Undisclosed Address), Silver Bay, MN 55614For Sale
 MLS ID #6127813, Kris Lindahl, Kris Lindahl Real Estate. Lake Superior Area Realtors as distributed by MLS GRID
 - $220,0002 bd2 ba1.2k sqft6745 Riverside Dr, Finland, MN 55603For Sale
 MLS ID #6126062, Everett Gamst, Edina Realty, Inc. - Duluth. Lake Superior Area Realtors as distributed by MLS GRID
 - $199,9001 bd1 ba600 sqft(Undisclosed Address), Finland, MN 55603For Sale
 MLS ID #7055231, Timothy D Melby, Hot Line Realty Inc. NorthstarMLS as distributed by MLS GRID
